
Retrofitting a heritage-listed modernist building with a precast concrete exoskeleton is about as tough as thermal envelope design gets. The recent “near-passive” retrofit of Gordon Bunshaft’s 1964 Banque Lambert in Brussels demonstrates how data-driven modeling can cut heating and cooling energy by over 80% without altering a protected facade.
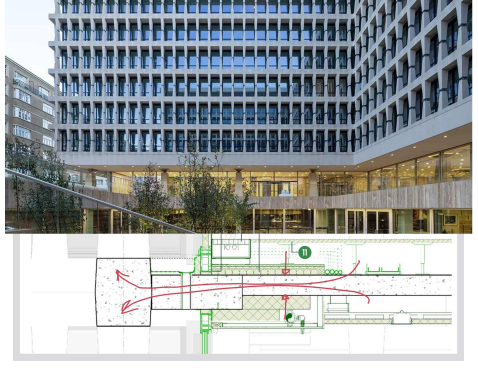
Image: Composite from article by author focusing on the thermal bridge.
Designers A2M used designPH the 3D plugin for PHPP to optimize the building skin before refining loads with dynamic simulation. They installed high-performance triple glazing (U = 0.5 W/(m2K) or R2 !) and applied overlapping internal insulation above and below the floor slabs. This flanking insulation raises internal surface temperatures (fRSI) enough to eliminate mould and condensation risk. However, because the solid concrete slabs extend directly out to the exterior exoskeleton on every level, heat still bleeds out. That unmitigated thermal bridge is precisely why (I think) this project achieved ‘near’ status rather than full EnerPHit certification.
Aotearoa New Zealand has plenty of these 1960s and 70s brutalist civic buildings featuring exposed precast exoskeletons (like one of my favorites the X-frame facade in Whanganui). When heritage rules prevent wrapping the exterior, smart internal flanking details allow us to fix severe moisture risks and drop primary heating demand by 80%.
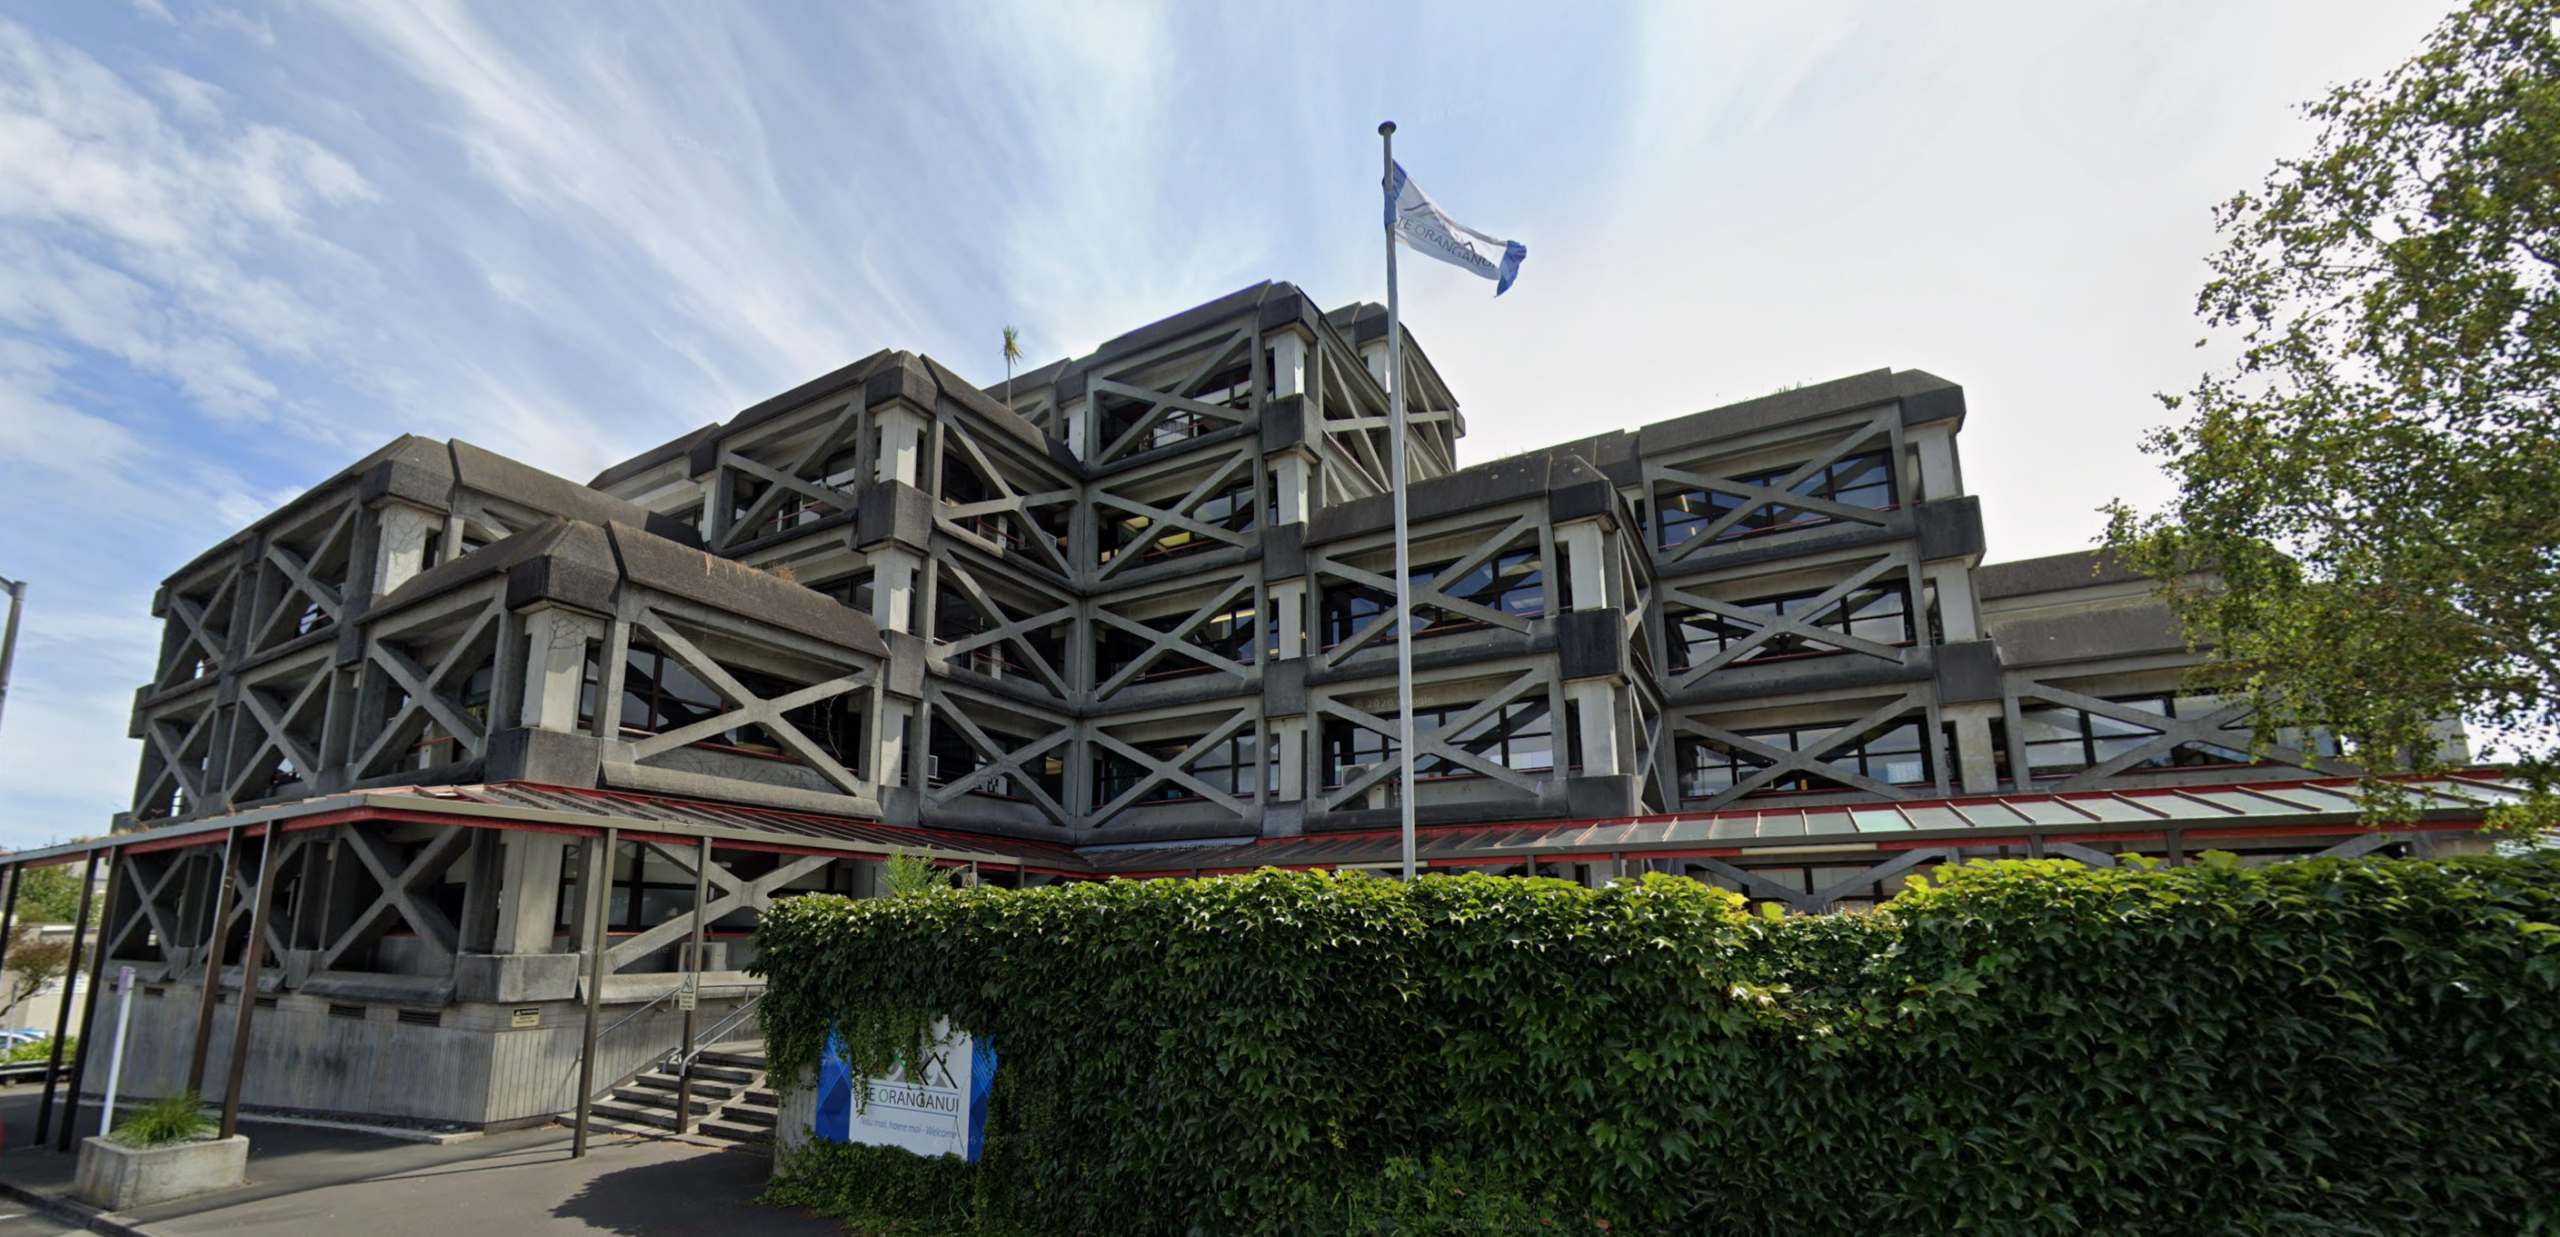
Image from Google Maps
Abstract: Case study of the deep energy retrofit of Banque Lambert in Brussels, a 54,000 m² heritage landmark with a precast concrete exoskeleton. Using designPH and dynamic modeling, heating demand was reduced by over 80%. Overlapping interior insulation managed thermal bridging to eliminate mould risk (fRSI), earning BREEAM Outstanding and WELL Platinum ratings while keeping the historic envelope completely intact.