
House Profile
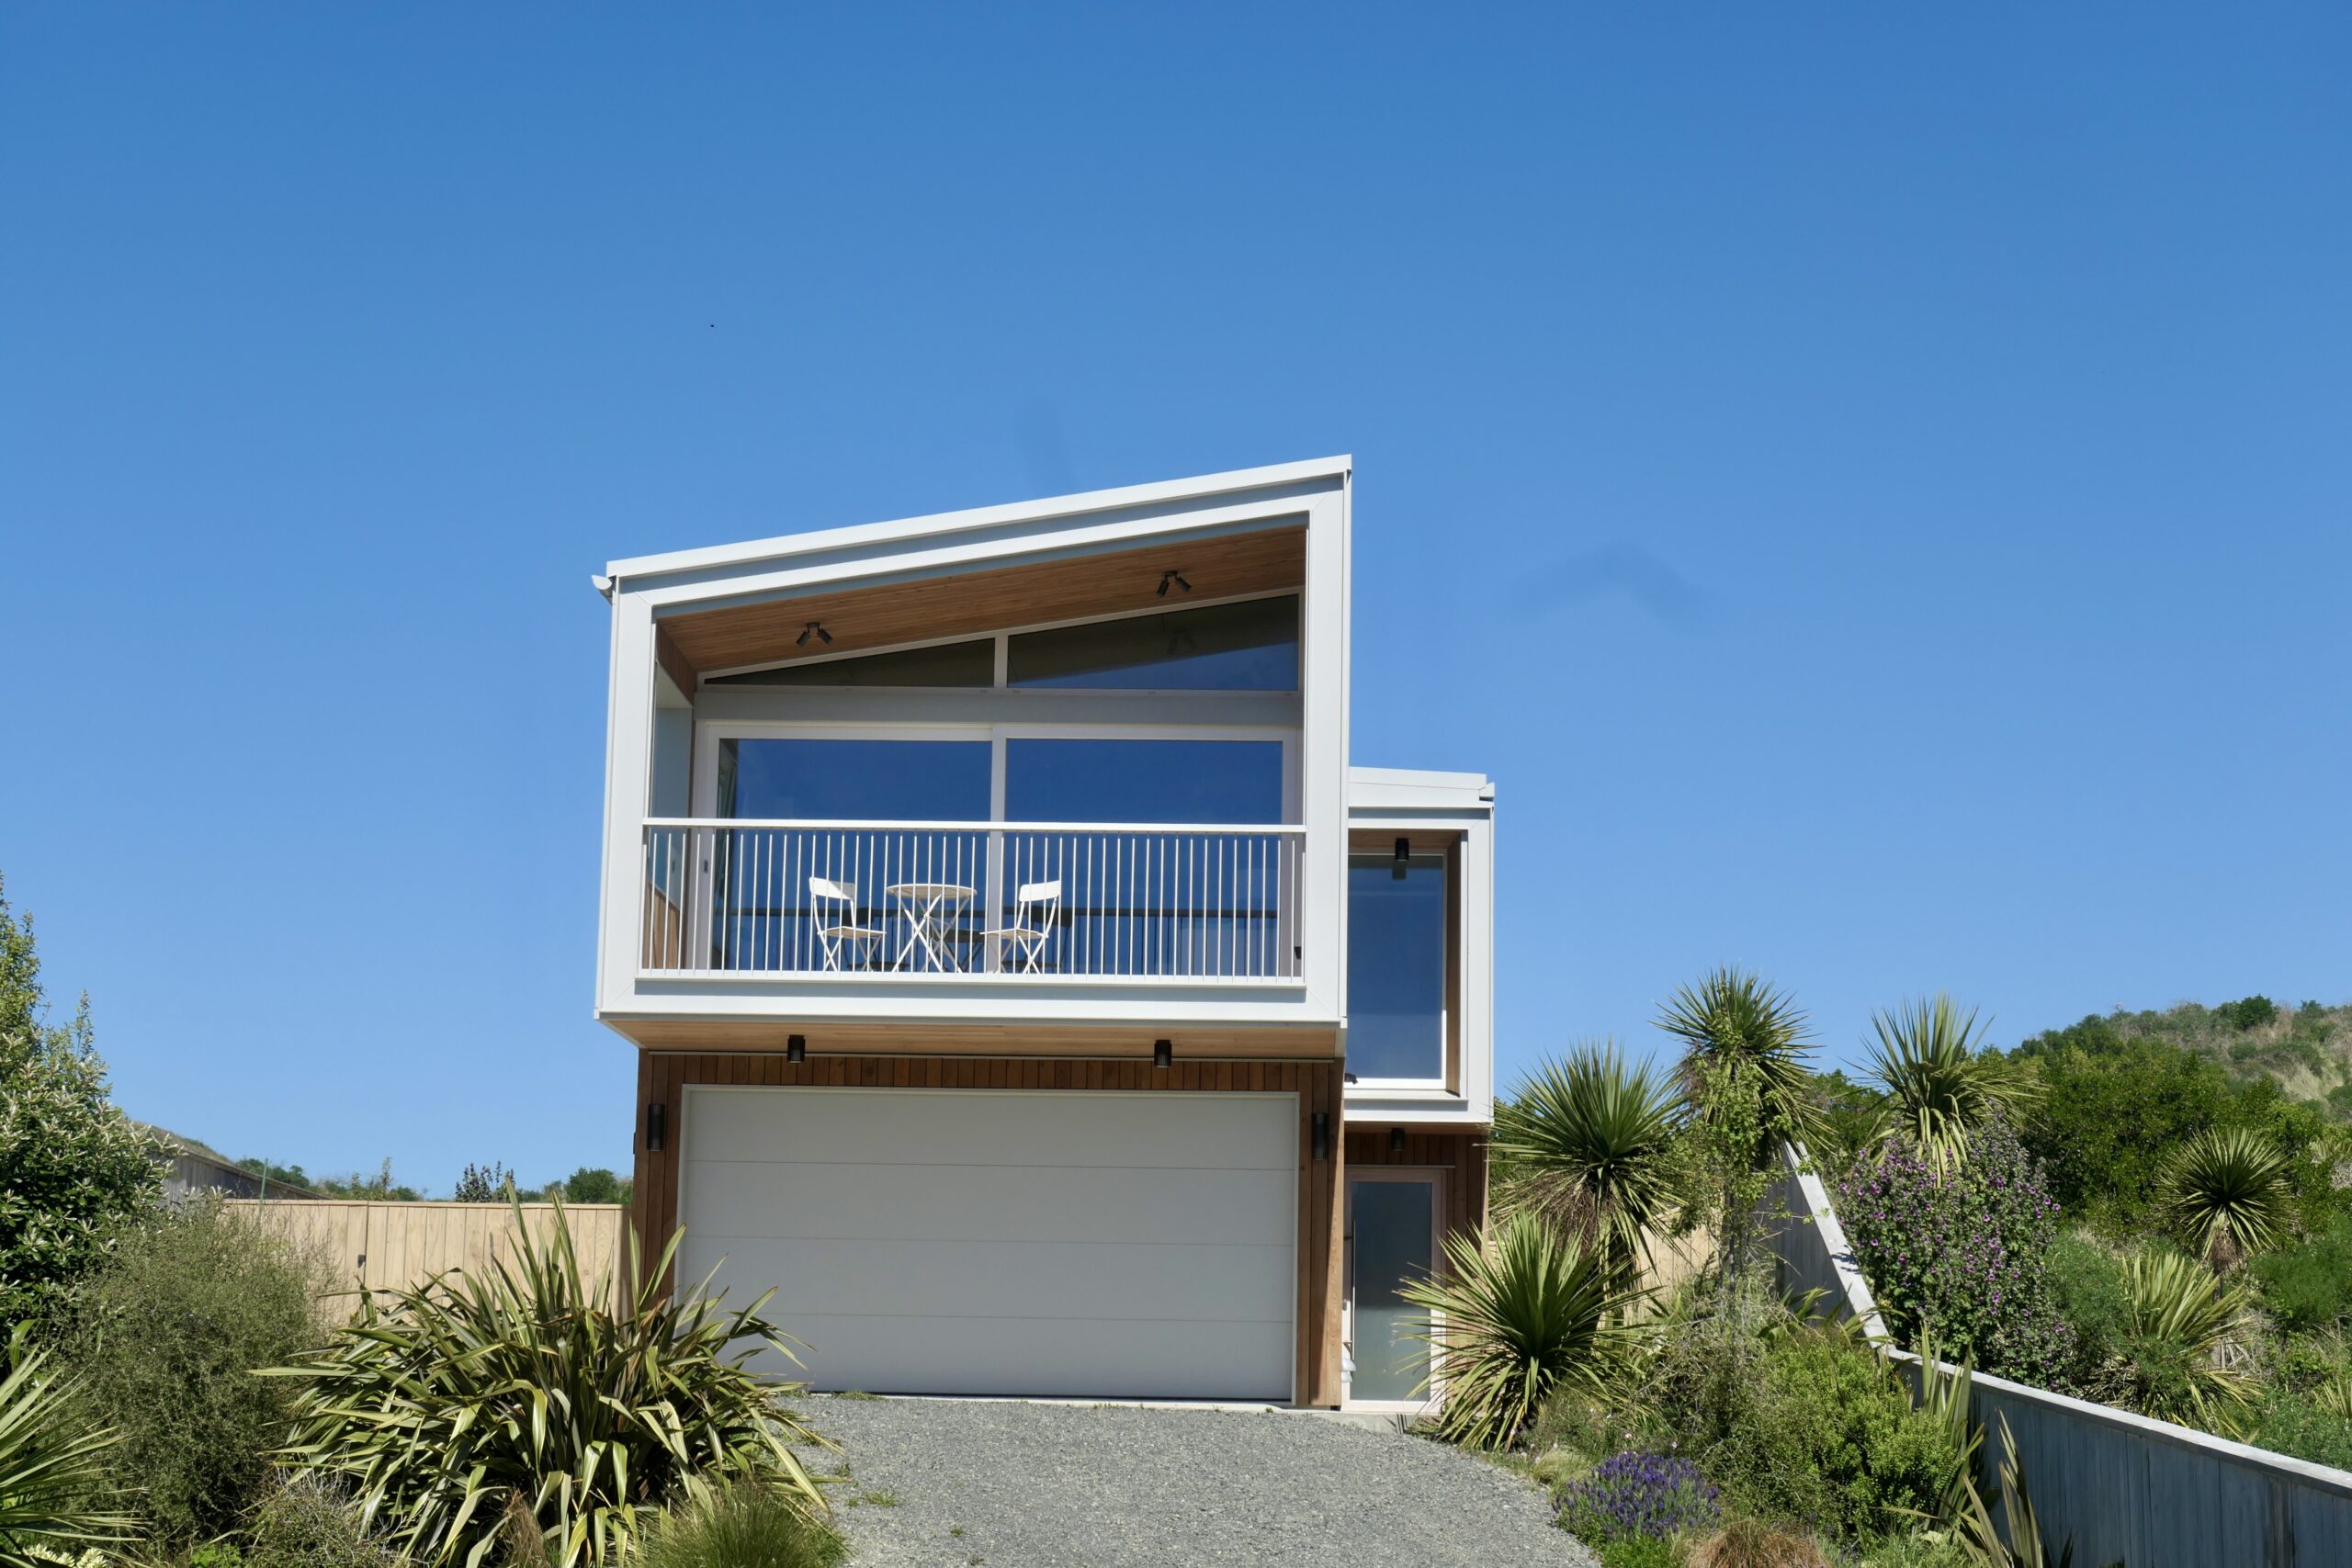
Project Team
Architecture & Passive House Design Architype Ltd – architype.co.nz
Builder WD Homes – wdhomes.co.nz
Certifier Sustainable Engineering Ltd – sustainableengineering.co.nz
Passive House Metrics
- Heating Demand21.7 kWh/m2/year
- Heating Load10.3 W/m2
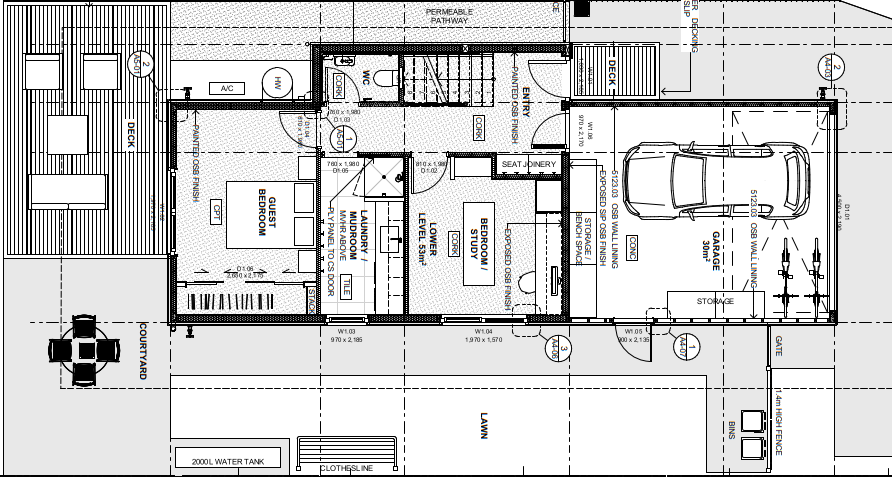
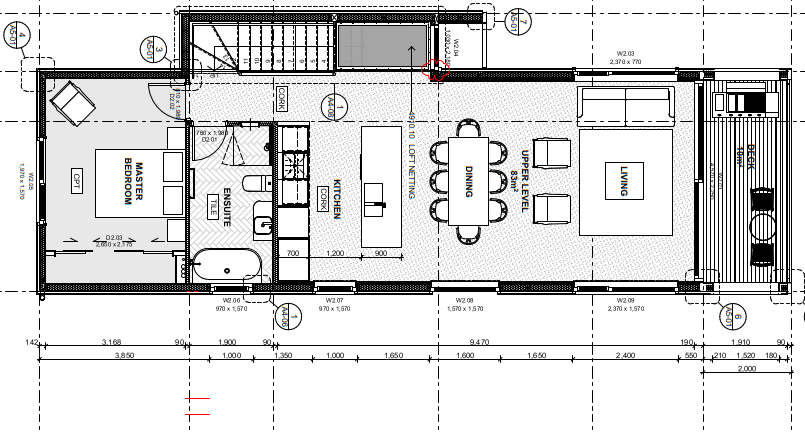
- TFA109 m2
- Form Factor3.7
- Air leakage @ 50Pa0.2 ACH/hour
- PER demand42.0 kWh/m2/year
Passive House Database – TBA
Construction Details Average Values
- U-value External Walls0.18 W/(m2K)(R5.55)
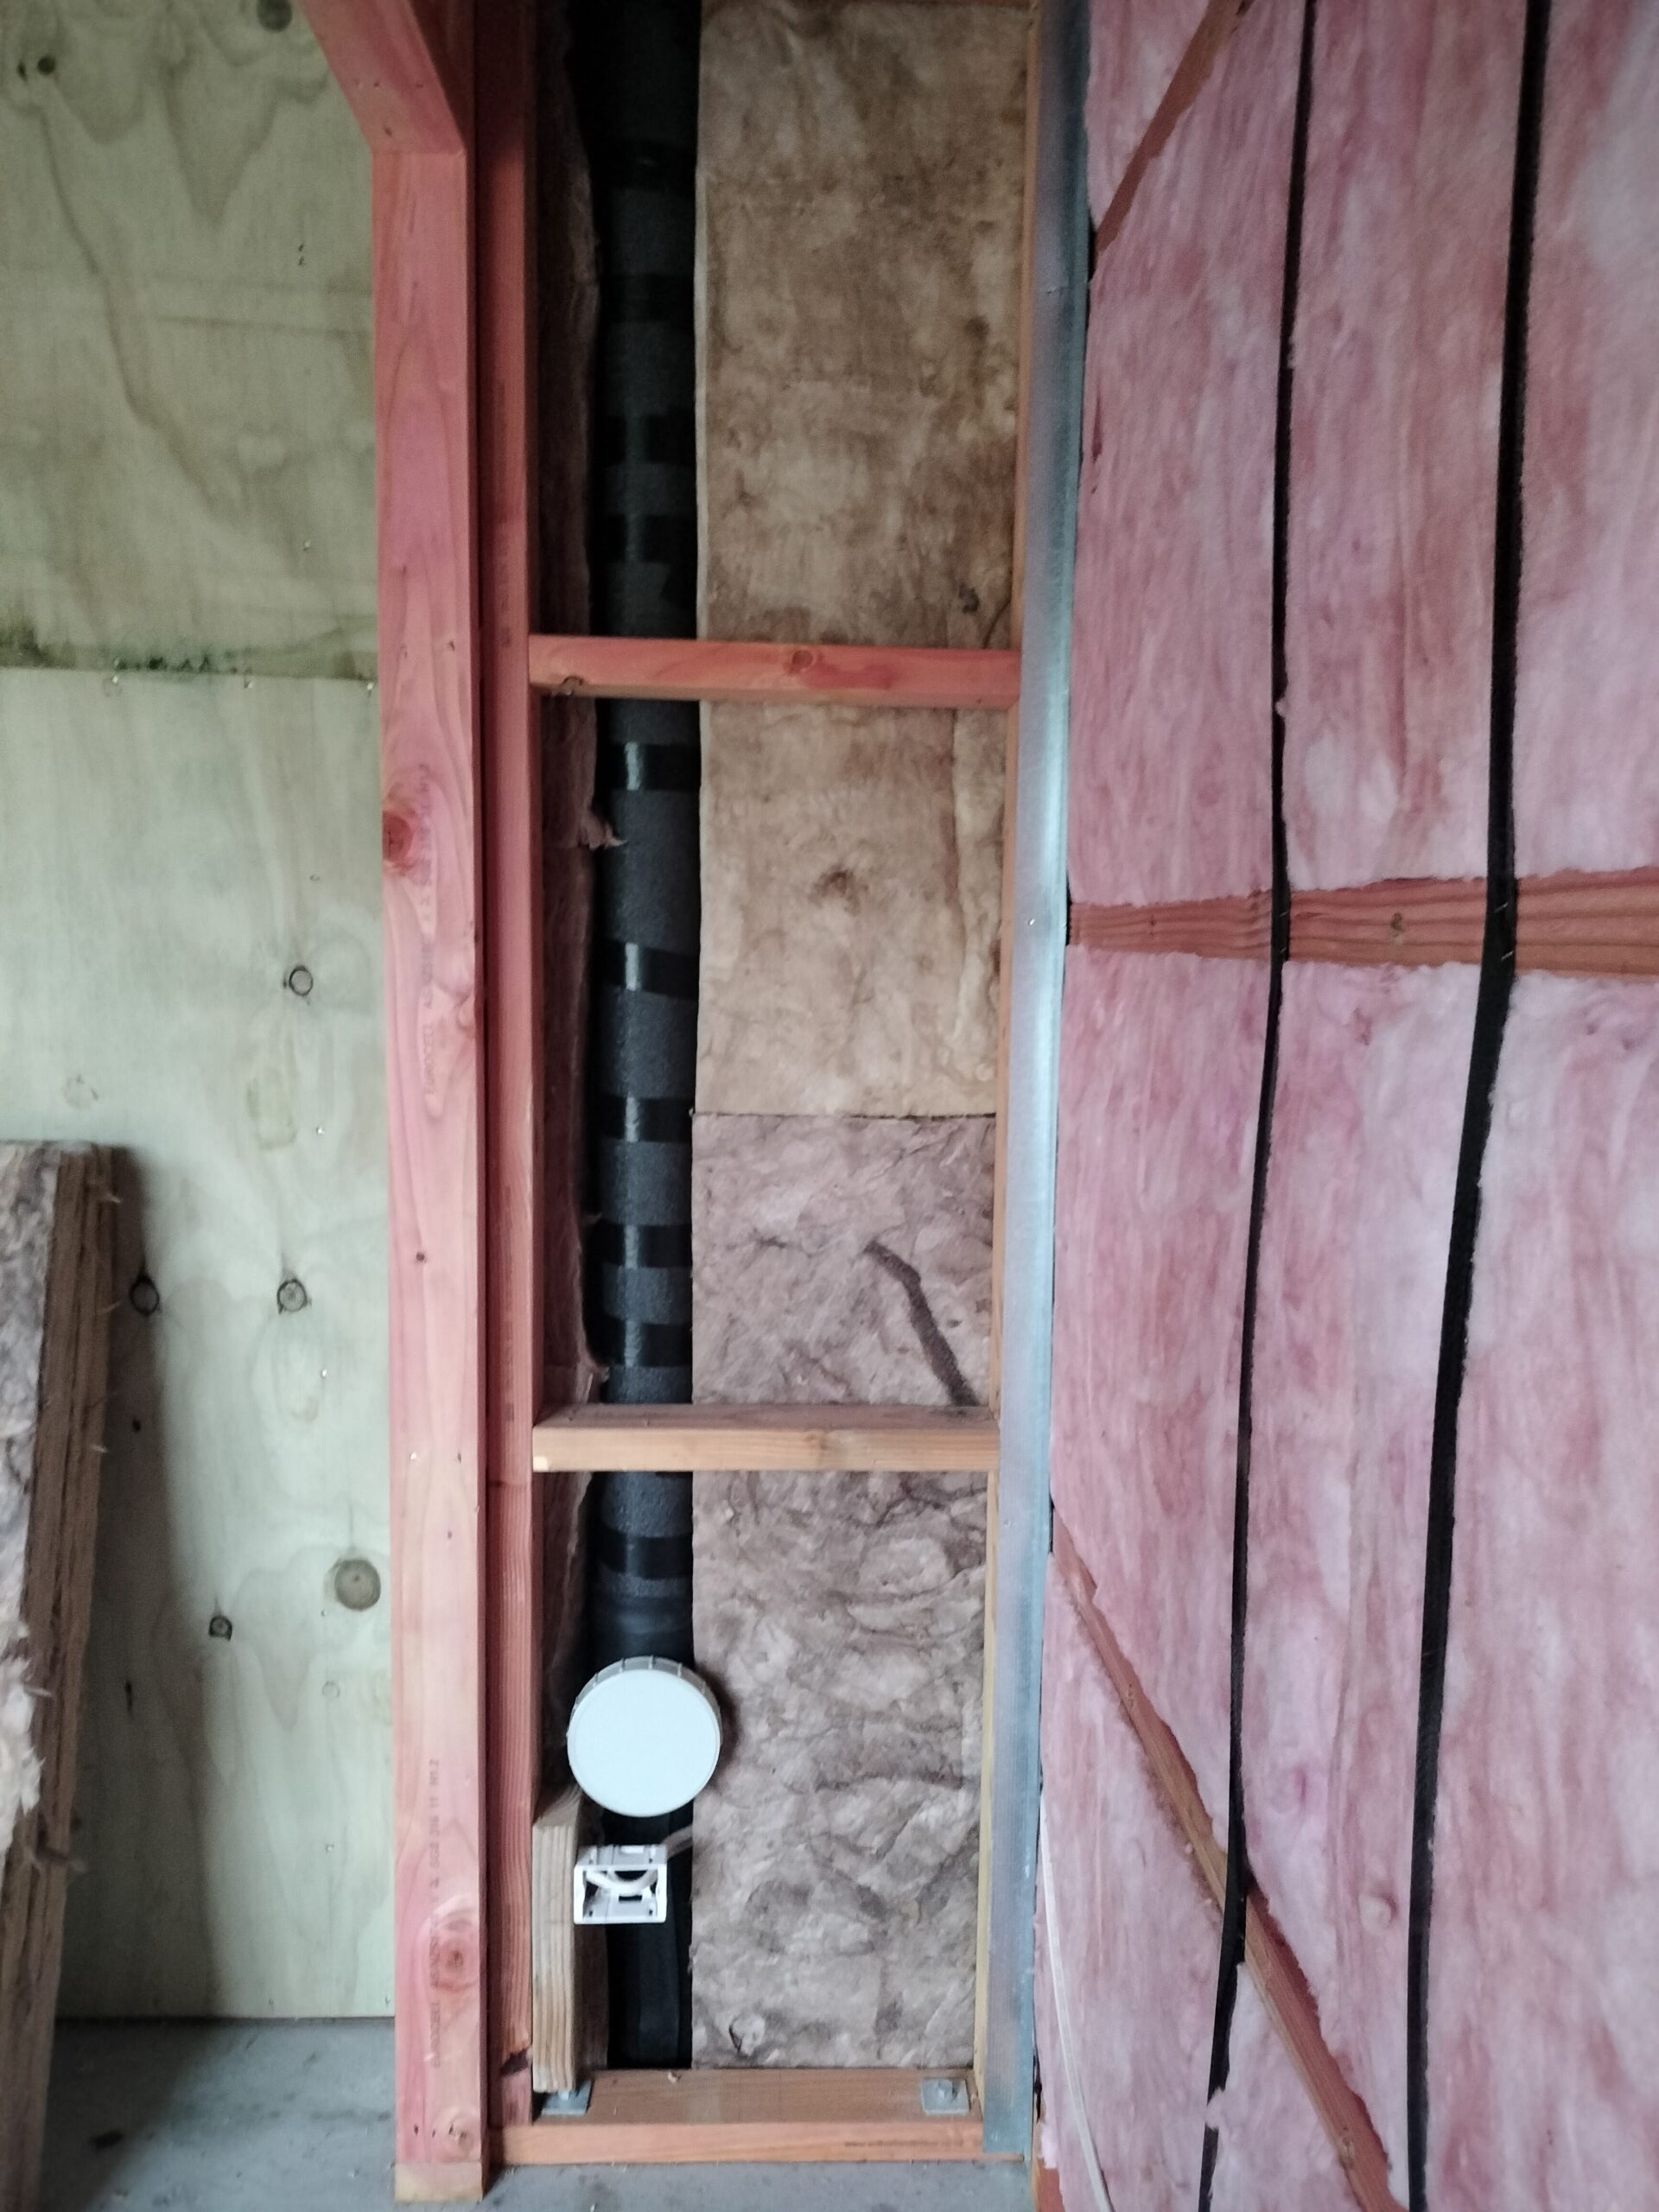
- 142/172mm Kingspan SIP WALL + 45mm Services Cavity
- U-value Floor0.12W/(m2K)(R8.33)
- Concrete slab with 300mm EPS polystyrene / 290mm joists with R4.1 +R2.8 batts
- U-value Roof 0.13W/(m2K)(R7.94)
- 290mm rafters with R4.1 +R2.8 batts
- U-value Glass0.55 W/(m2K)(R1.82)
- triple glazing
- U-Windows0.8 W/(m2K)(R1.2)
- Aluplast Energeto 8000
- Ventilation Efficiency86%
- Zehnder ComfoAir200