
A compact 32.4 m² treated floor area home in Luggate, Central Otago, demonstrates how small-footprint housing can achieve PHI Low Energy Building certification despite an unfavourable form factor. The site, purchased to preserve a stand of established trees, consumed the bulk of the initial development budget. This constraint dictated a compact, efficient footprint that eliminated dead space while delivering exceptional thermal performance in a regional climate known for extreme temperature swings.
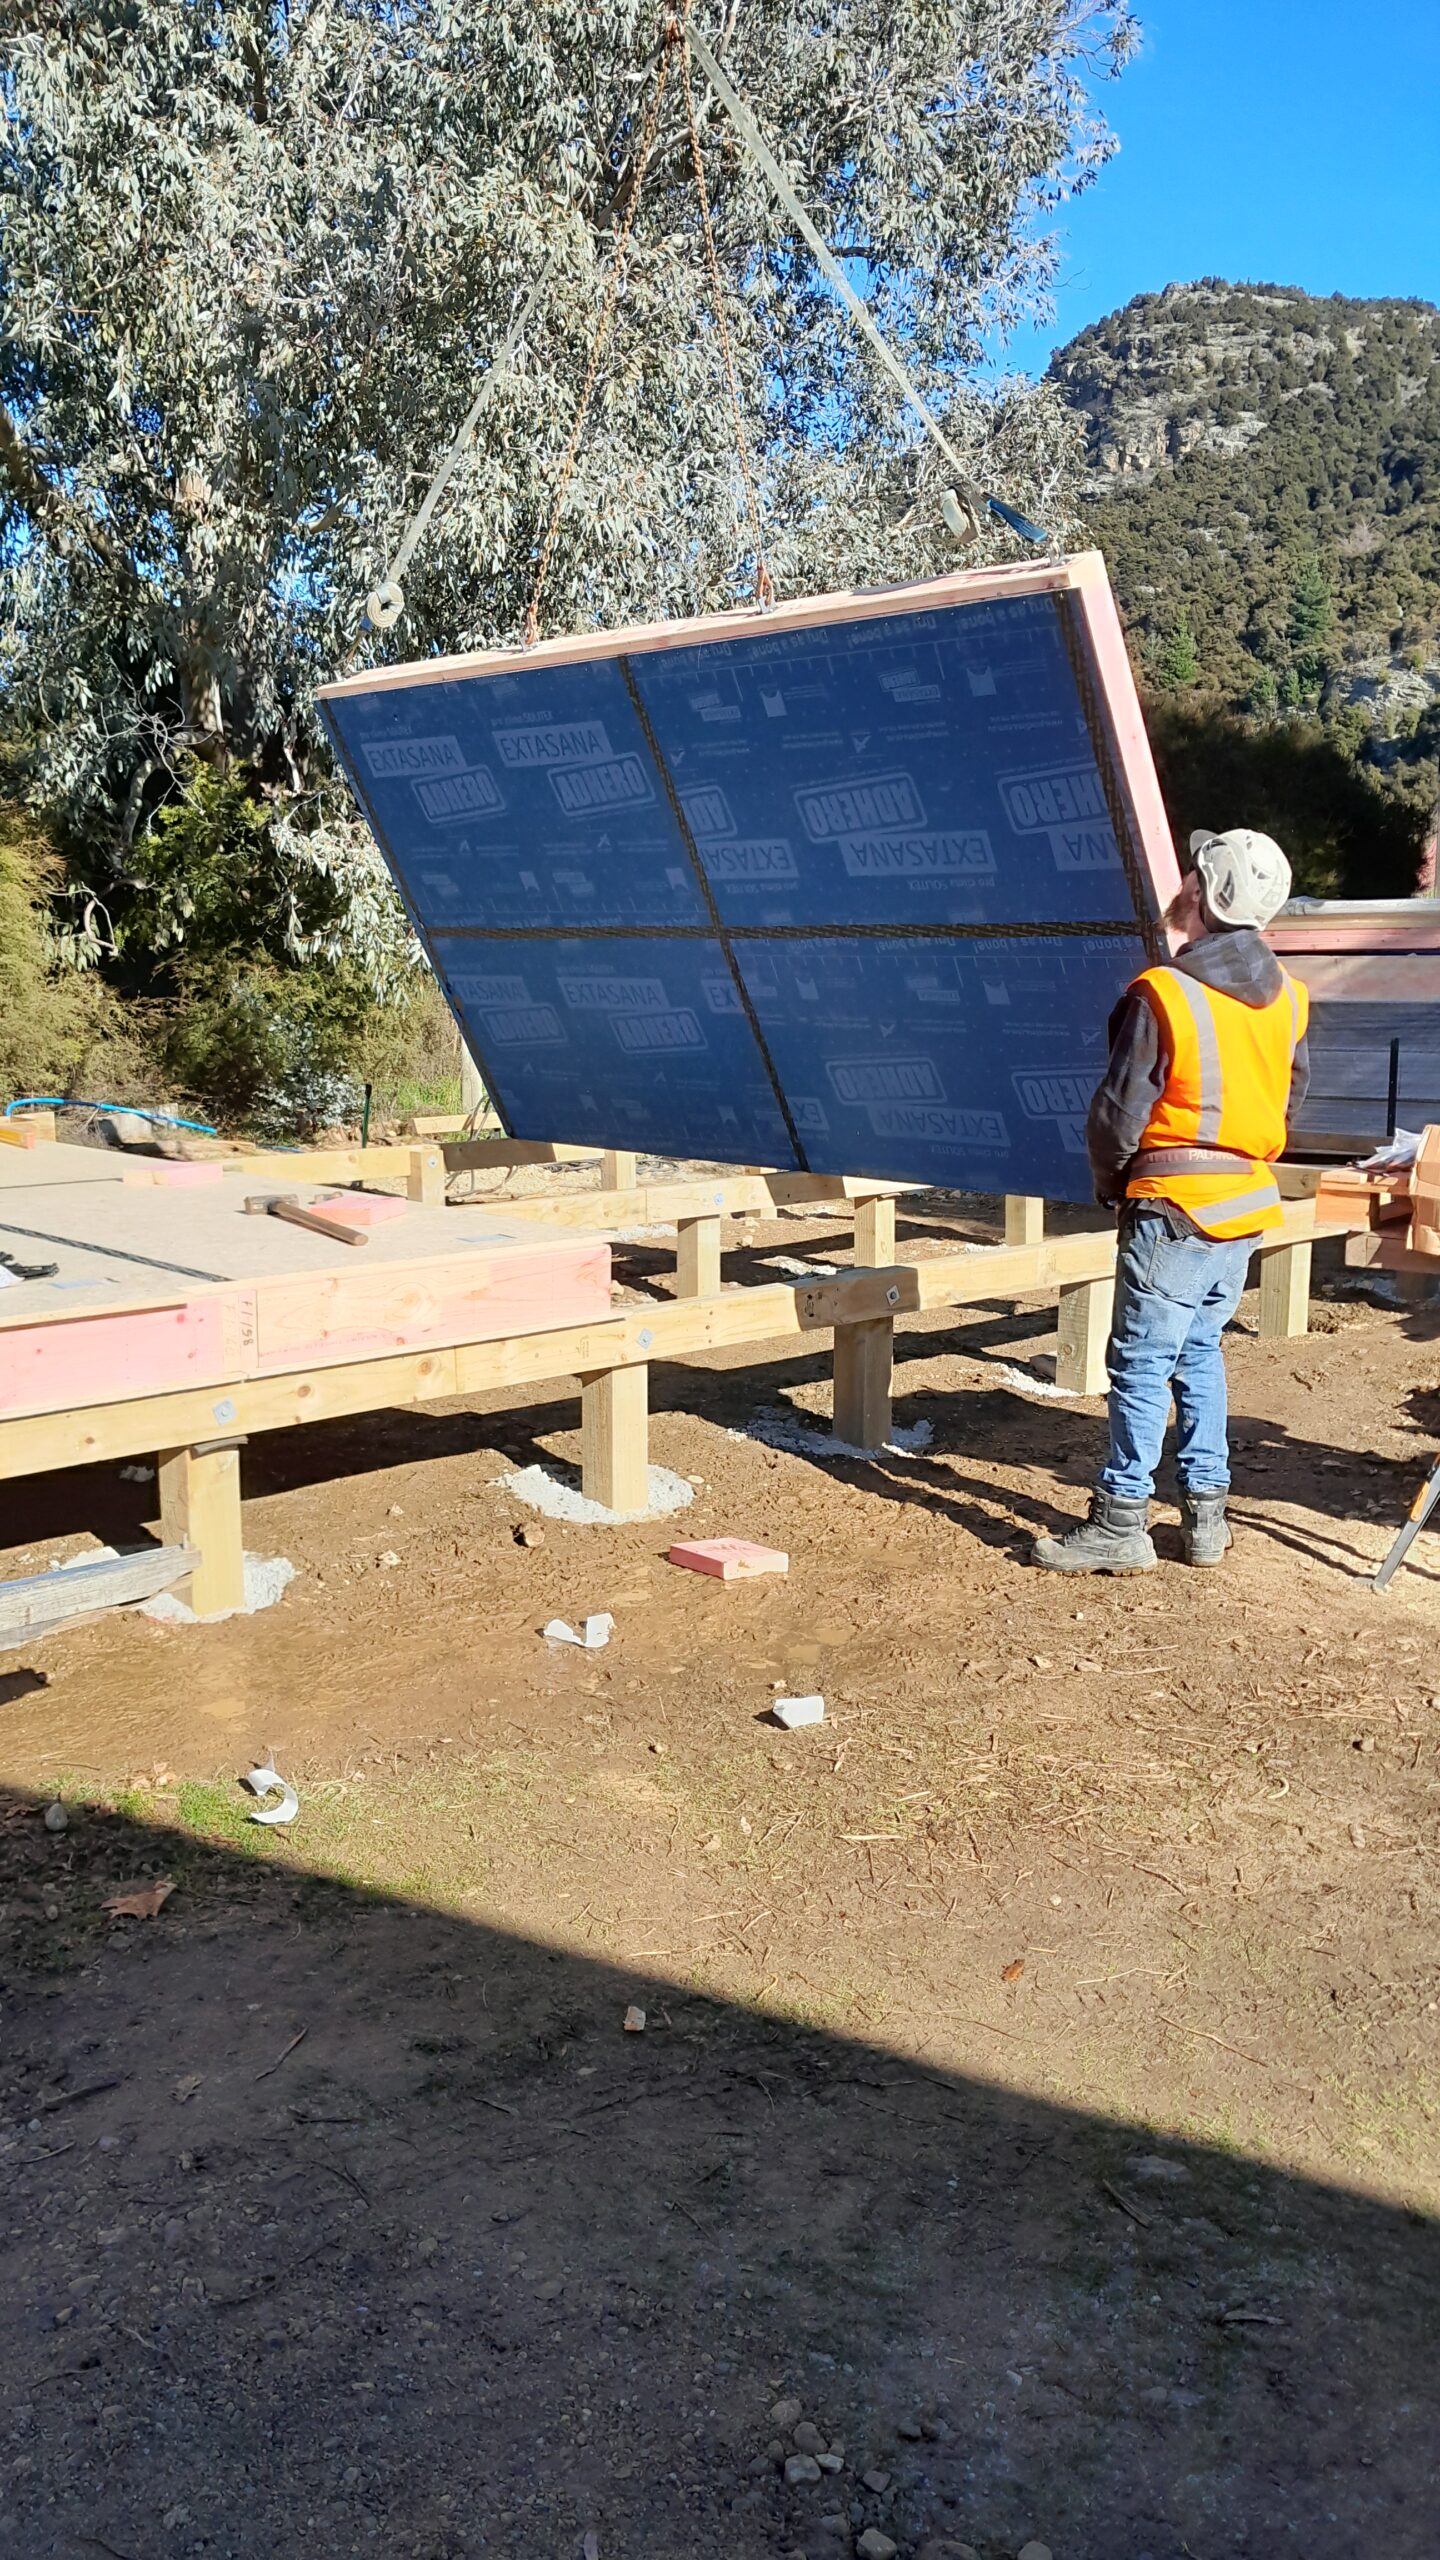
Achieving performance metrics in a dwelling this small required a disciplined approach to the thermal envelope and mechanical systems. A form factor of 4.0 created a large surface area relative to the internal floor area, increasing heat loss and making Passive House Classic targets difficult to hit. Energy modelling guided the decision to target the PHI Low Energy Building standard instead. The envelope relies on structural insulated panels for the walls, floor, and roof, providing continuous insulation and speeding up shell assembly on site.
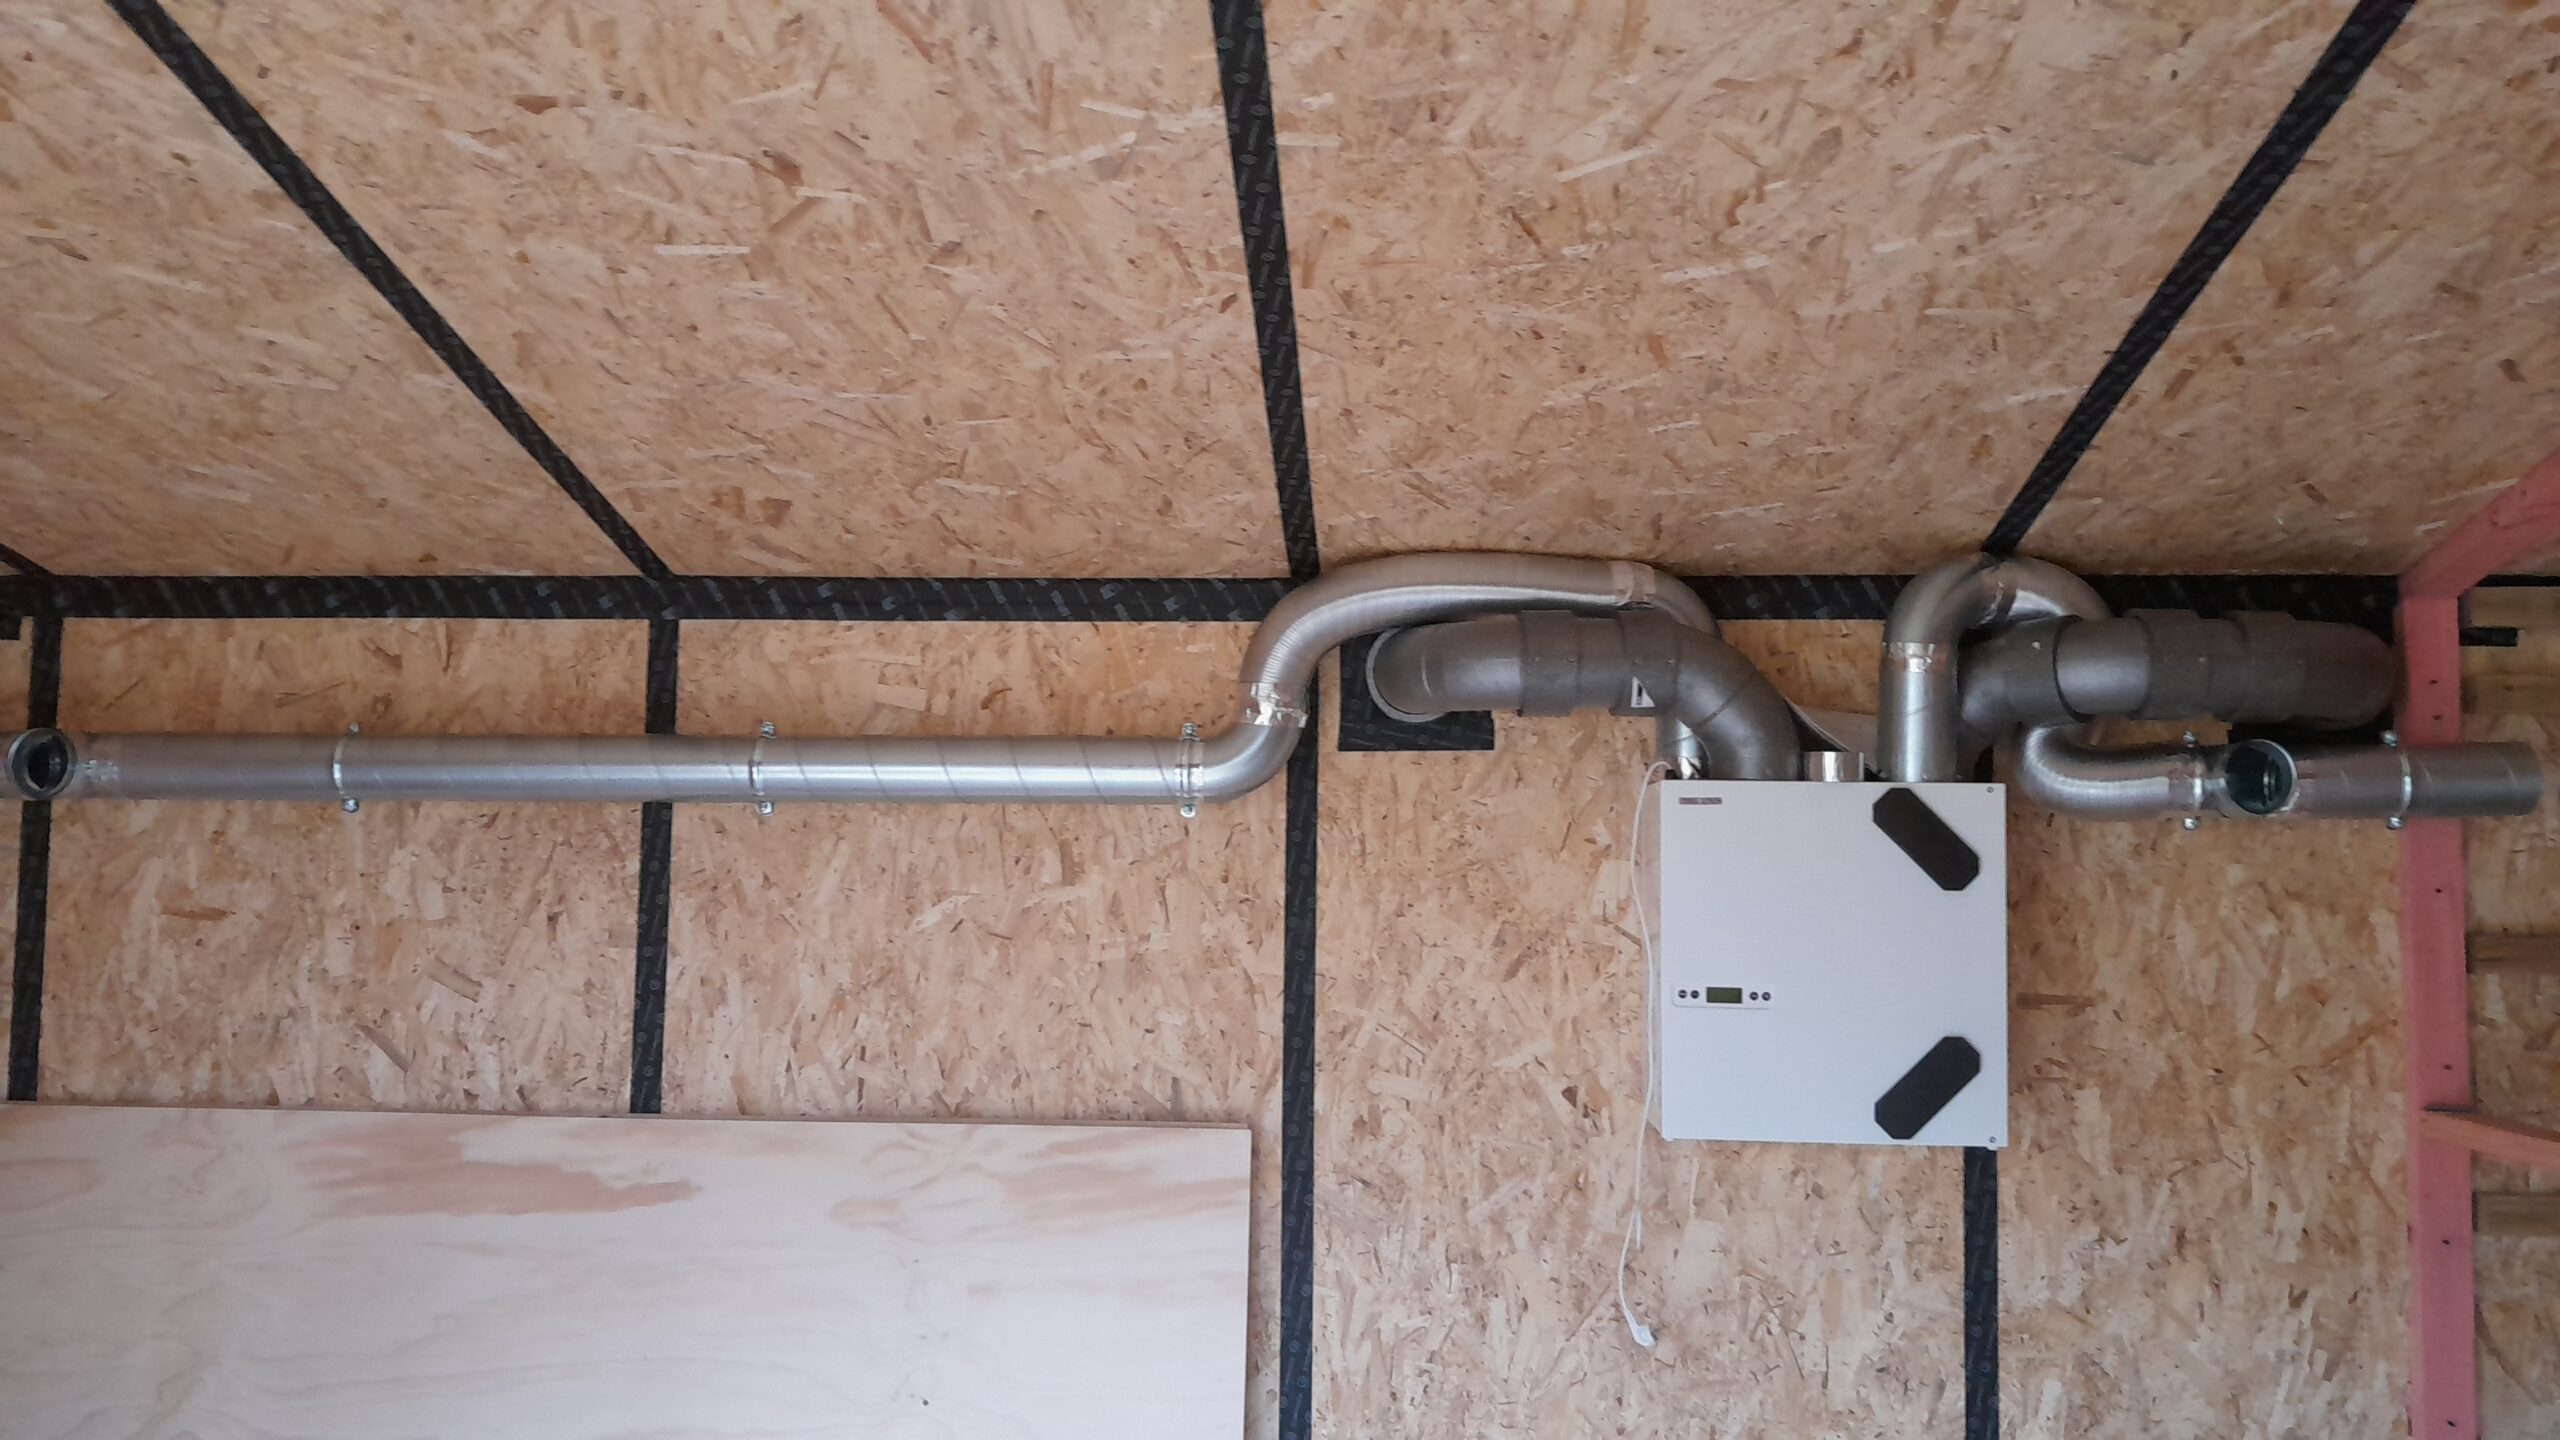
To avoid the added cost and labour of a service cavity on the exterior walls, the internal faces of the structural panels were left exposed. Electrical wiring and plumbing were instead integrated into internal partition walls and a central ceiling bulkhead. This bulkhead also houses the distribution ductwork for a small mechanical ventilation unit with heat recovery, installed neatly inside a cupboard. Glazing was strictly rationalised to limit heat loss and control budget, consisting of a large north-facing sliding door assembly to capture winter solar gains and a single window in the combined bathroom and laundry.
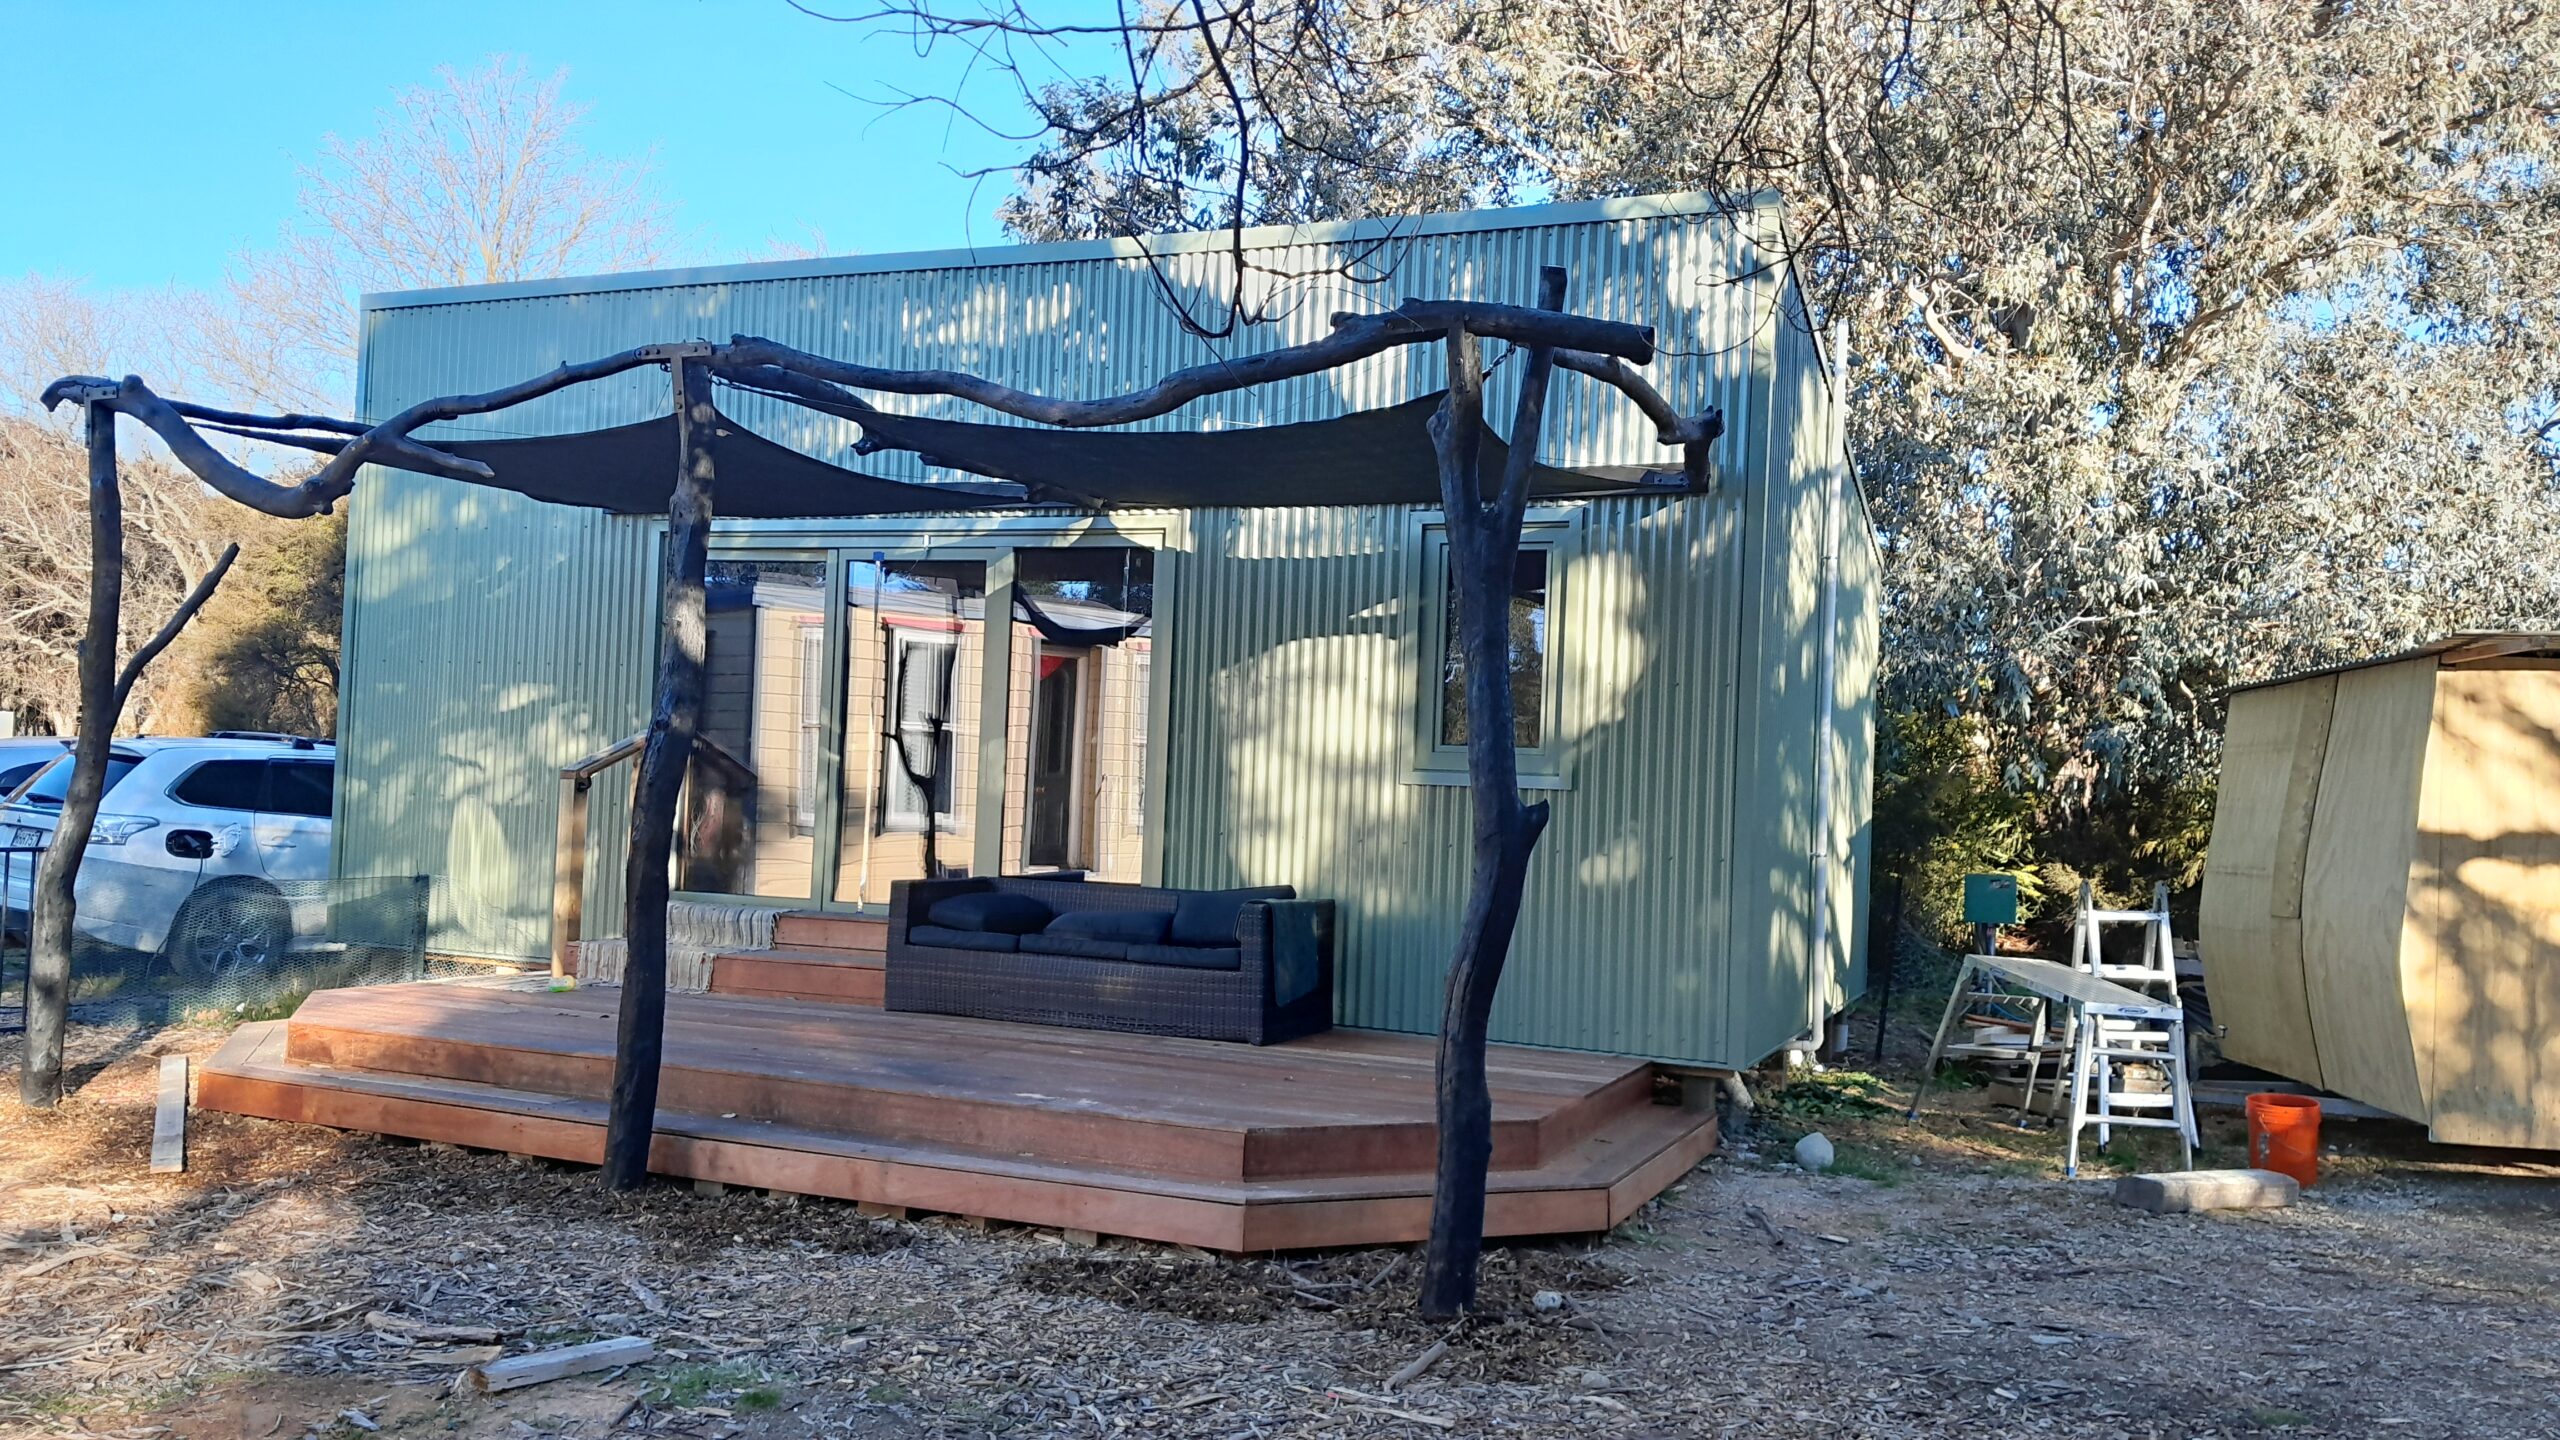
The physical design delivers a remarkably stable indoor environment that contrasts sharply with standard code-compliant regional housing. Without active heating, indoor temperatures remain between 18°C and 22°C throughout most of the year. On cold, sunless winter days when internal temperatures drop toward 14°C, brief operation of a small heat pump rapidly restores comfort. Summer overheating risks, heightened by the small internal air volume, are managed effectively by a seasonal shade sail over the north-facing deck to block high summer sun. The interior layout prioritises livability, pairing a spacious living area with a private bedroom to create a comfortable, permanent dwelling.
Financial discipline shaped every phase of the build. By allocating capital primarily to the land, construction costs were controlled through a hybrid build process. A main contractor was engaged for five weeks to construct the foundations, erect the structural insulated panels, and install the weather barrier, after which the owner completed the interior fit-out. The project highlighted the practical step between completing Passive House training and executing a live build, proving the value of early energy modelling and streamlined detailing. The resulting home provides a functional, low-carbon template for small-scale residential construction in sub-alpine environments.
Project Team
Architecture Guy Hershel Architects Ltd
Passive House Design Wedgwood Engineering Consultants Ltd
Builder James Lohrey
Certifier Sustainable Engineering Ltd – sustainableengineering.co.nz
Passive House Metrics
- Heating Demand27.2 kWh/m2/year
- Heating Load16.2 W/m2
- TFA32 m2
- Form Factor4.9
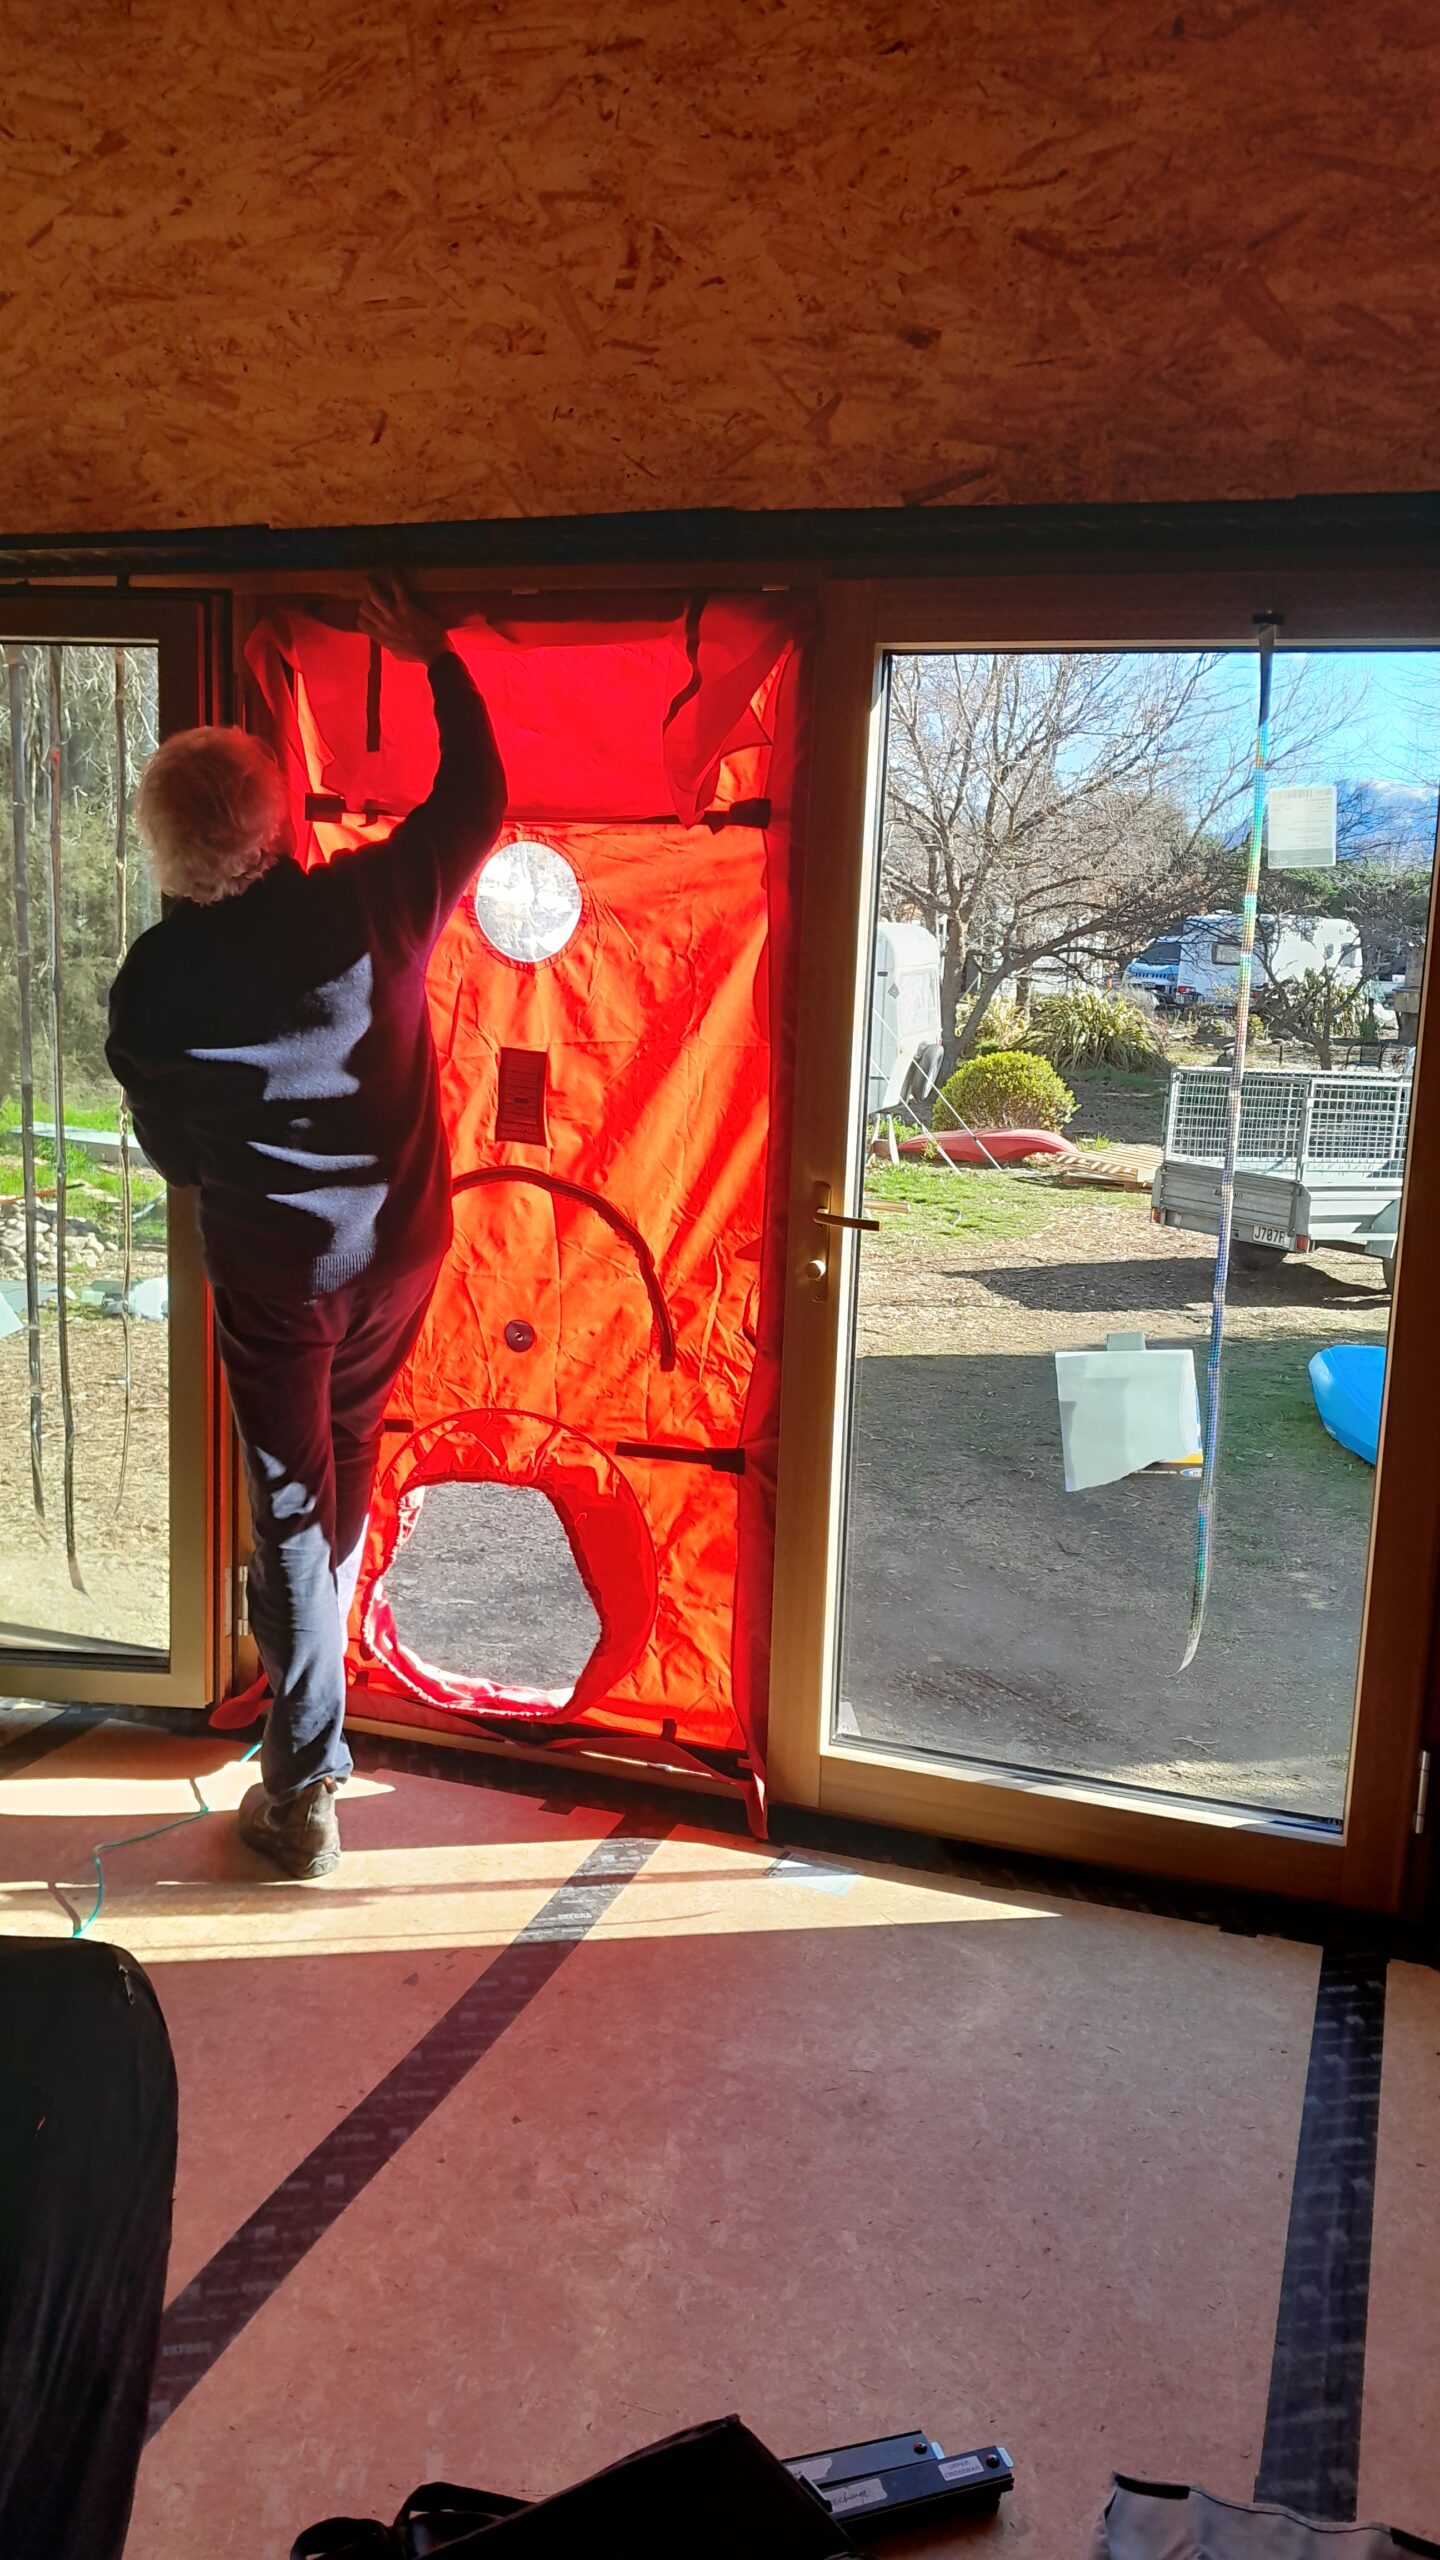
- Air leakage @ 50Pa0.7 ACH/hour
- PER demand92.0kWh/m2/year
Passive House Database – TBA
Construction Details Average Values
- U-value External Walls 0.21 W/(m2K)(R4.76)
- 165mm Formance SIPs with graphite
- U-value Floor0.18 W/(m2K)(R5.50)
- 225mm Formance SIPs with graphite
- U-value Roof 0.11W/(m2K)(R9.40)
- 215mm Formance SIPs with graphite
- U-value Glass0.52 W/(m2K)(R1.93)
- Thermadura triple glazing
- U-Windows0.9 W/(m2K)(R1.2)
- Thermadura Designline 90 Larch
- Ventilation Efficiency 75%
- Stiebel Eltron 70E