
Photo credit: Andy Spain
Project Team
Architecture Claire Tod
Passive House Design – Energy Architecture NZ Ltd – energyarchitecture.nz
Structural Engineer – Synge Consulting (Tony Synge)
Builder iConstruct
Certifier Sustainable Engineering Ltd– sustainableengineering.co.nz
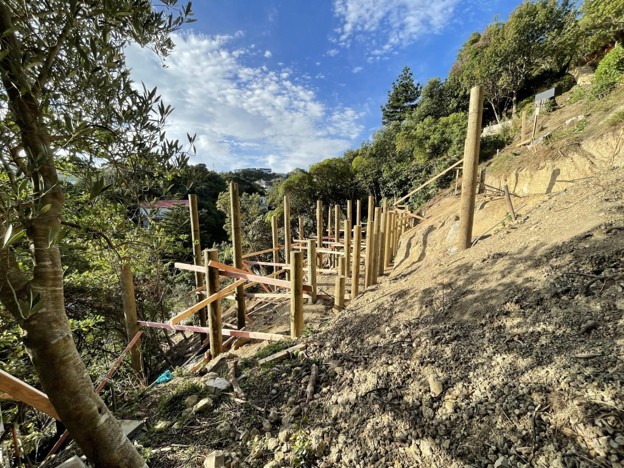
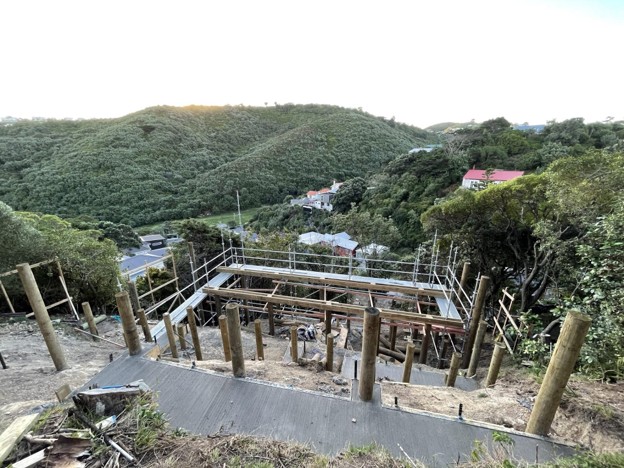
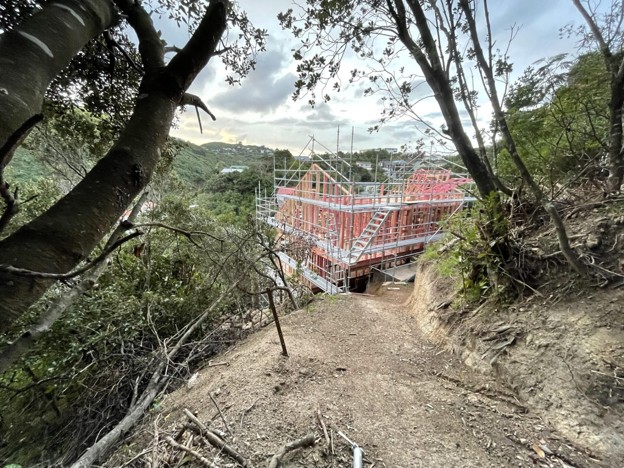
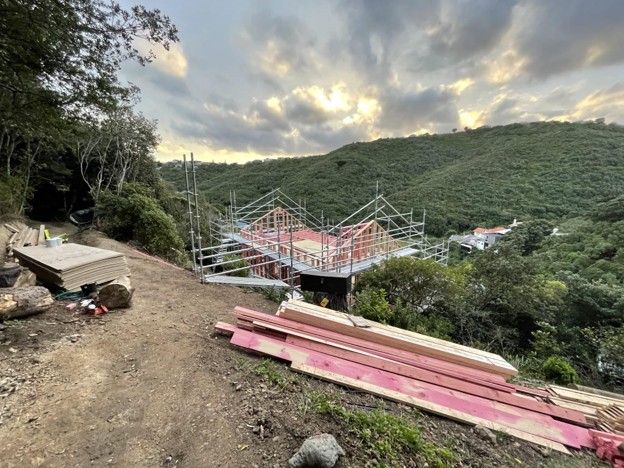
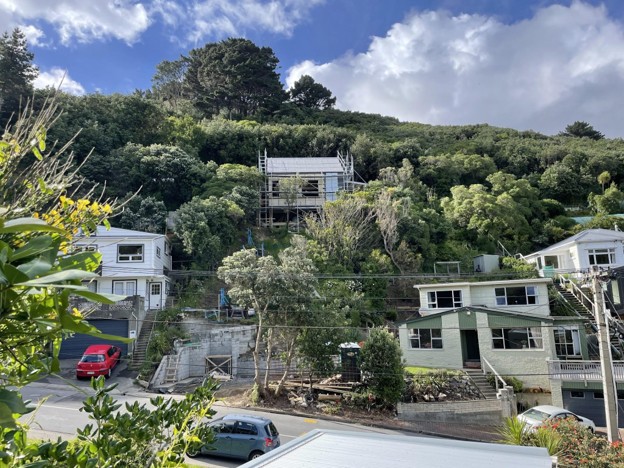
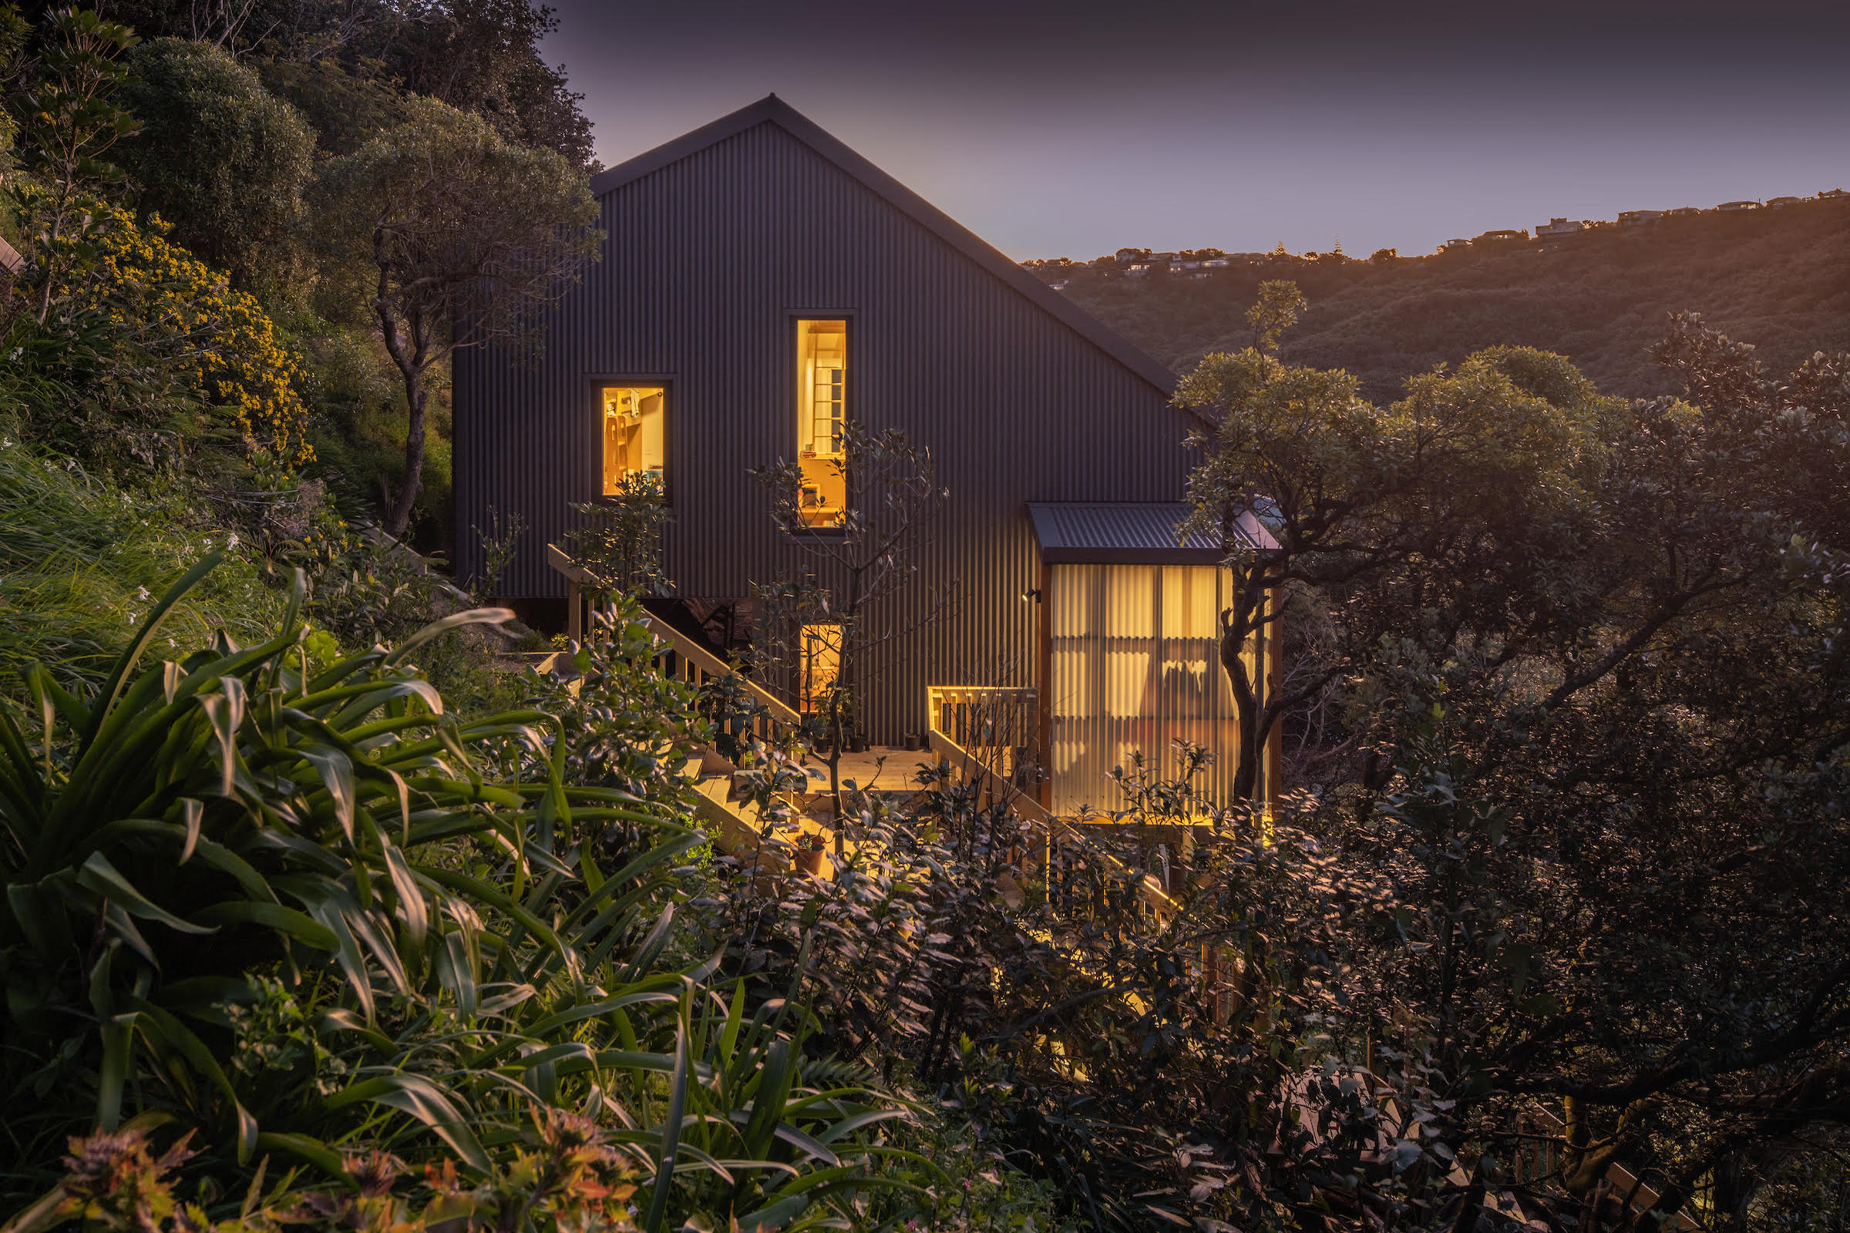
Designing and building your own home is an intense test of endurance. For Claire, staying sane through a high-stakes build on a steep 30-degree Wellington slope required a supportive community, a bit of structural ingenuity, and an immersion in language study to force the mind off the job.
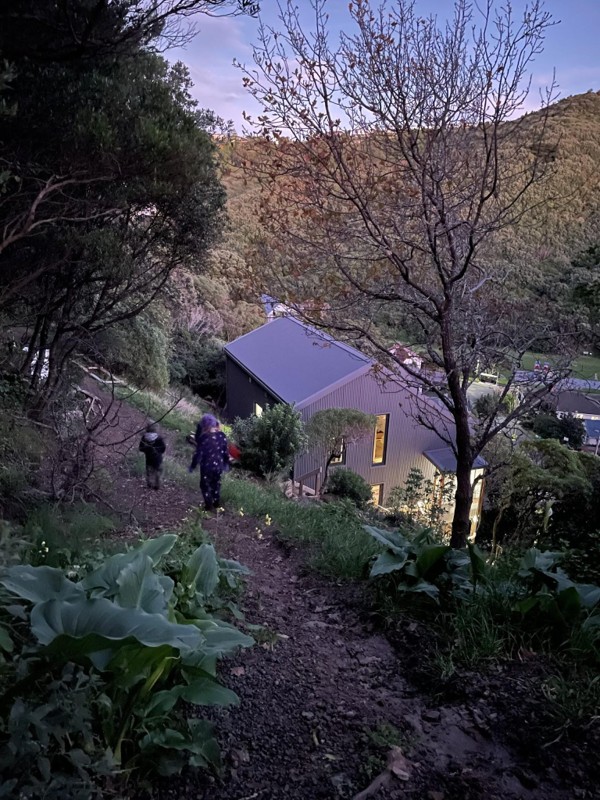
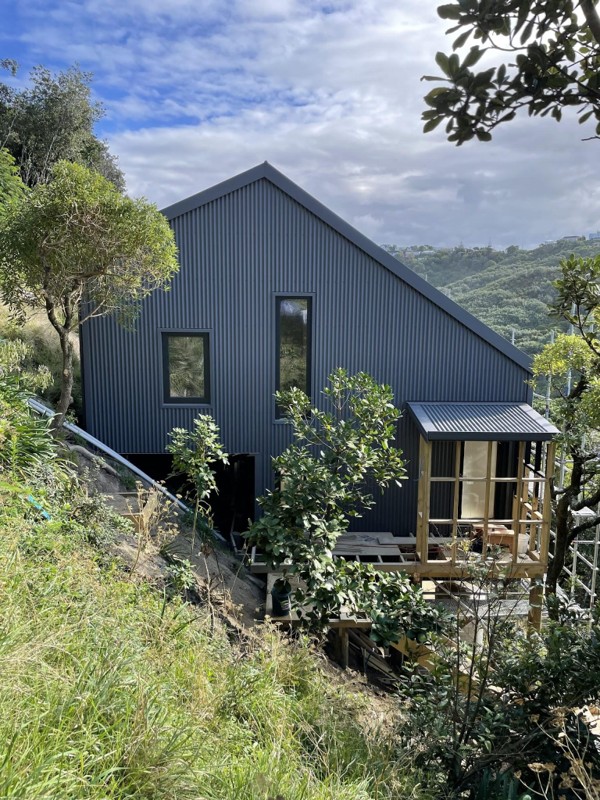
The challenges started before even breaking ground. Claire and her partner Russell initially planned to build on a different site, up the hill, but there were issues running the sewer connection. Asking the neighbour for permission to run this sewer connection through their empty site led instead to purchasing the neighbouring section and building on a different section of the hillside.
The build commenced in 2021 at the point of maximum inflation, which was soon compounded by a major crisis when the original window supplier went into liquidation. The main contractor adapted by constructing a “black box,” completely cladding over the window openings to secure a watertight shell. This allowed interior trades to advance during the seven-month delay before the replacement window joinery was finally delivered.
To keep from losing her mind during this process, Claire took an unconventional path to mental clarity: she enrolled in an intensive, high-level Te Reo Māori course. Studying two nights a week for three hours in a strict zero-English environment proved to be the ultimate saving grace. The sheer difficulty of the language forced her brain to completely disconnect from site logistics, insulation details, and trade communication requirements. She relied heavily on her local “village”—her mother living in the bush next door providing childcare, and fellow parents at the local Playcentre stepping in to look after her youngest child when a call came from the construction site.
The ultimate validation of this journey came just two weeks after moving into the clean, constant 20°C environment. In their previous damp rental, the eldest son had developed a chronic asthmatic cough. Within a fortnight of moving in, his cough vanished entirely, enabling an active sporting lifestyle free from inhaler dependency. The home achieves this thermal stability with very little heating; a work computer and a single heated towel rail in the bathroom, supplemented during peak winter by a small 600-watt panel heater on a timer.
Beyond personal comfort, the home has fostered a tight-knit community. Claire and her partner sold the front subdivided section to friends, and the households now share a main access stair that opens to a public reserve behind the properties. The stairs have become a natural neighborhood meeting point to stop and chat, balancing private outdoor spaces with spontaneous social connection. Reflecting on the project, Claire notes that while Russell initially thought the architectural plans looked a bit boring, the lived experience has been entirely life-changing.
He Pae Atawhai – A site of nurture
Passive House Metrics
- Heating Demand14.1 kWh/m2/year
- Heating Load12.6 W/m2
- TFA100 m2
- Form Factor3.5
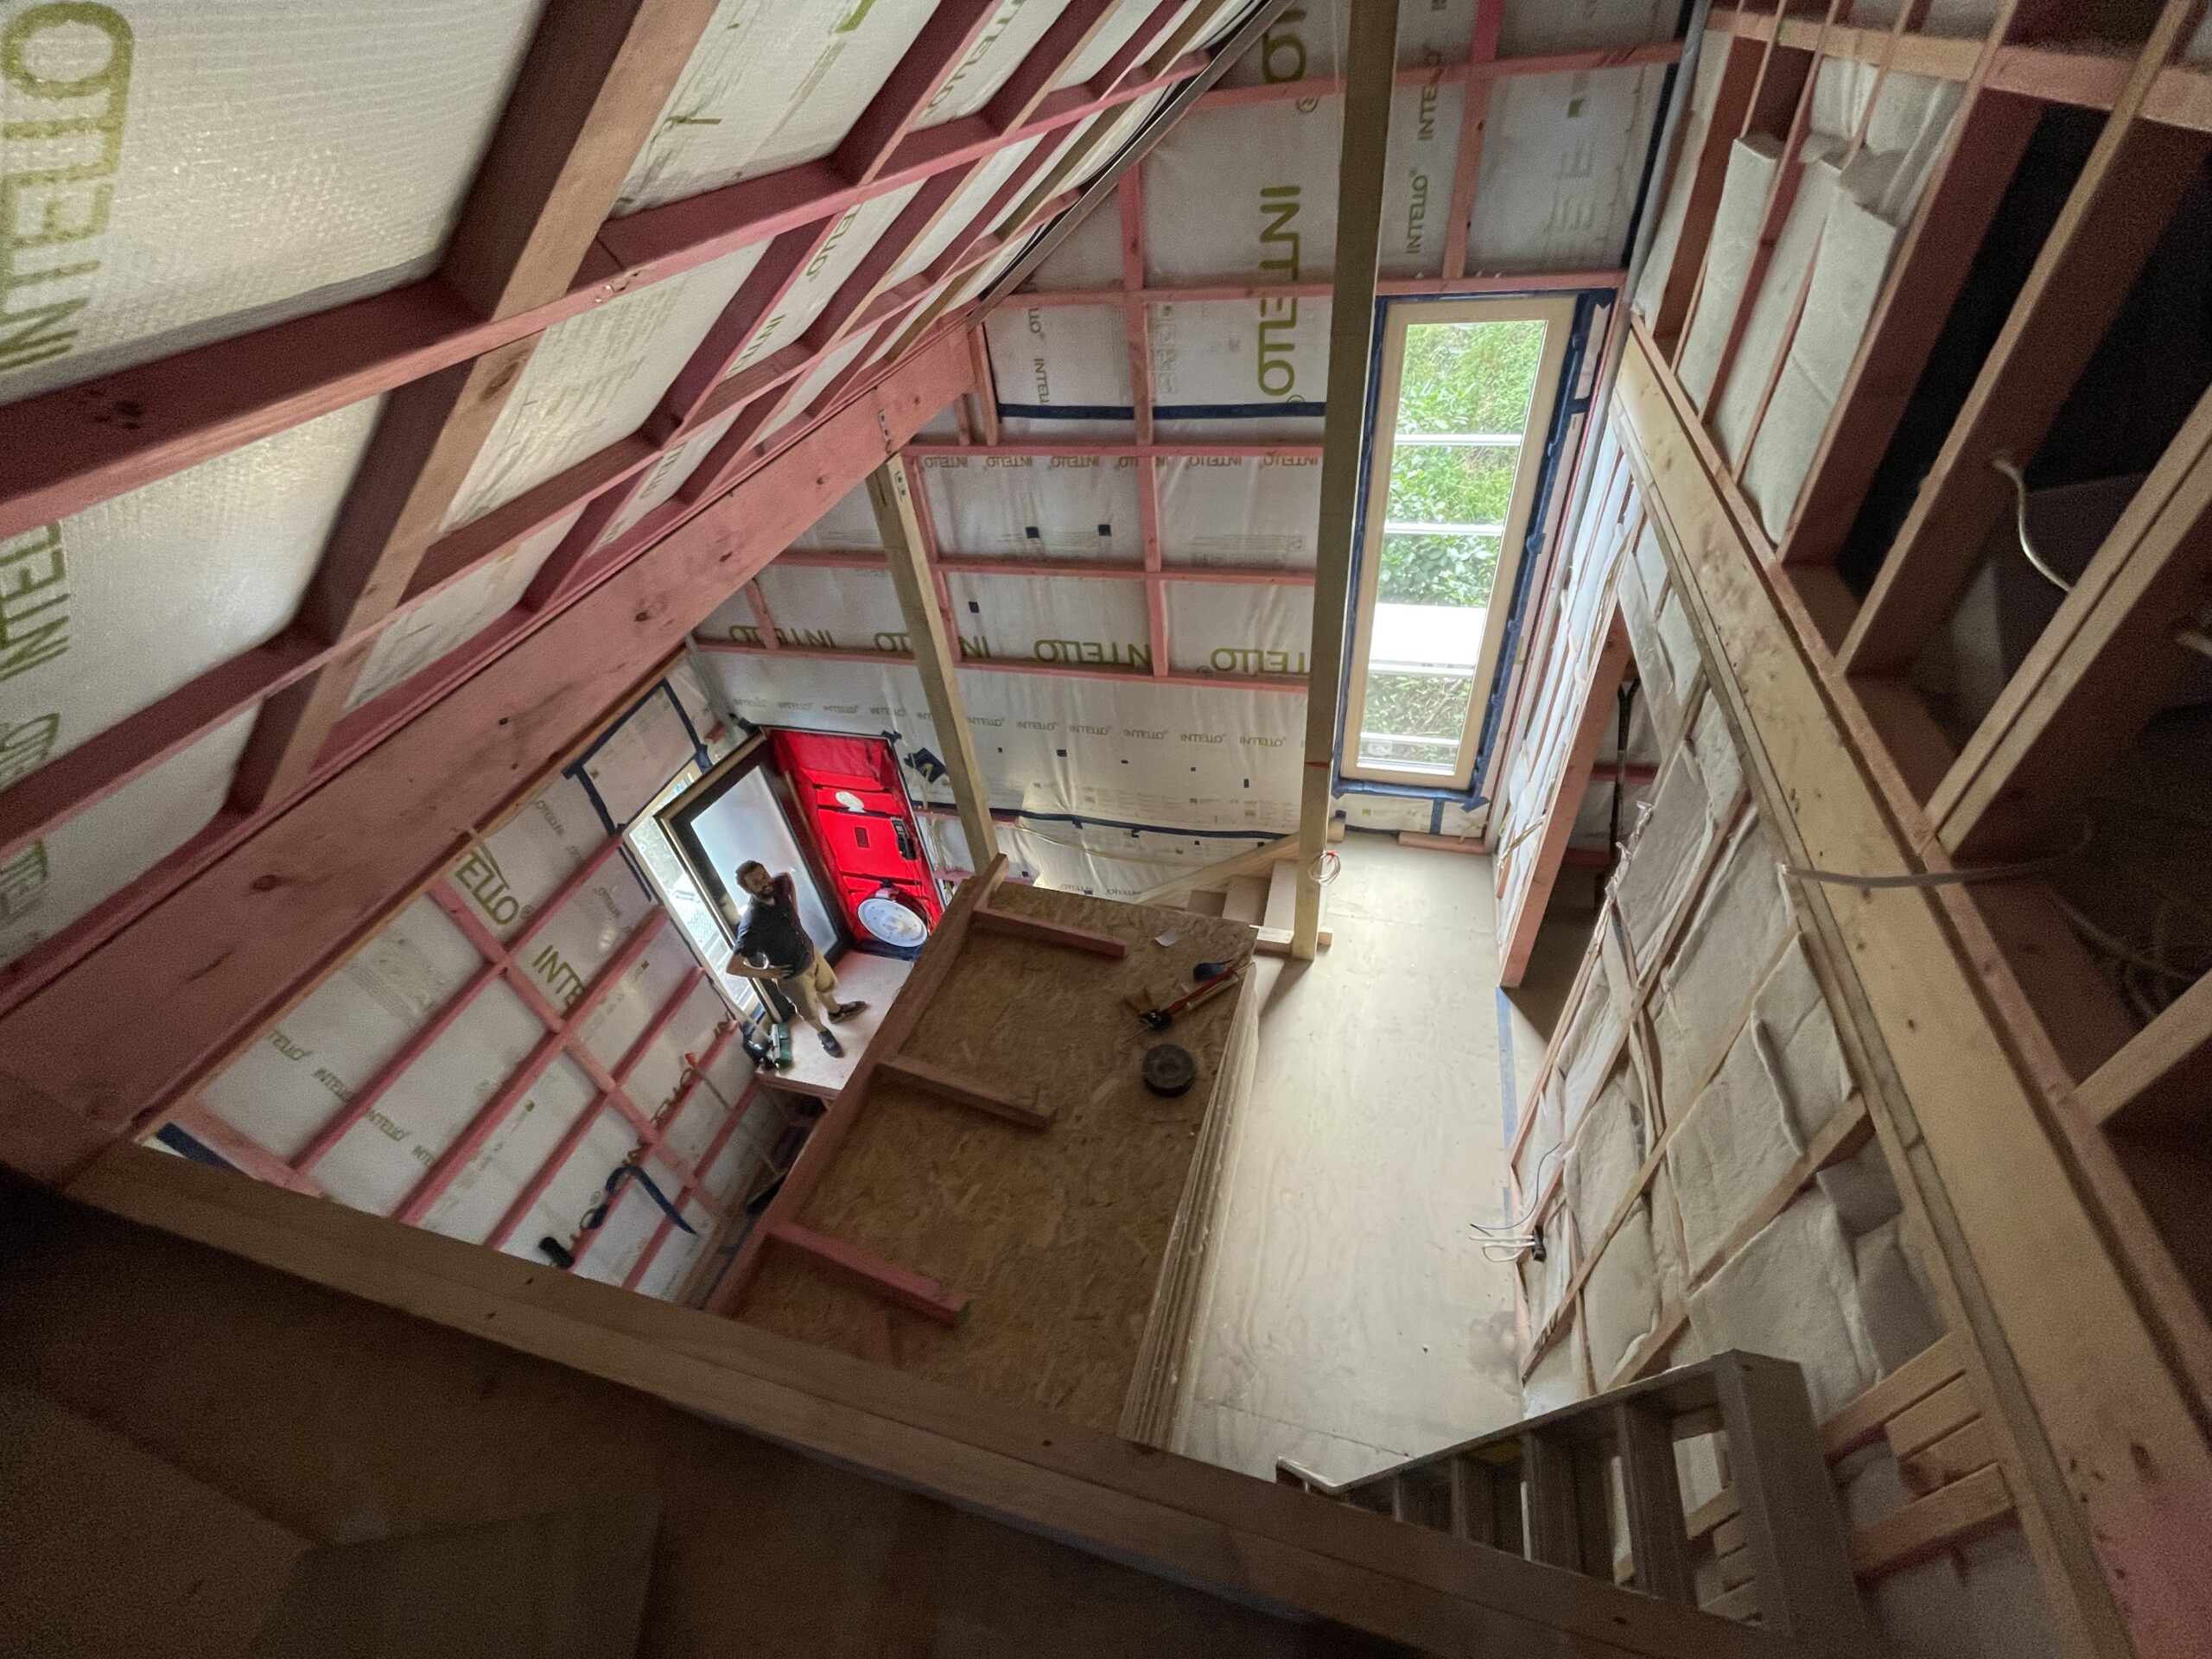
- Air leakage @ 50Pa0.24 ACH/hour
- PER demand56 kWh/m2/year
Passive House Database – 8250
Construction Details Average Values
- U-value External Walls0.21 W/(m2K)(R4.7)
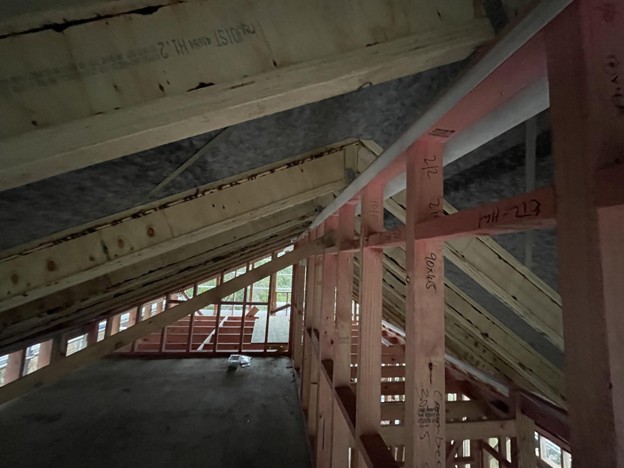
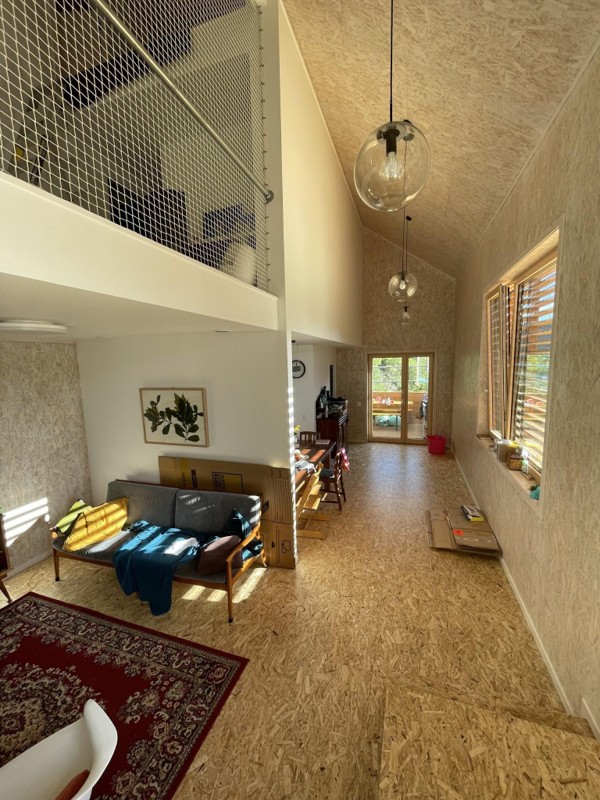
- Ply rigid air barrier, 140mm timber framing with R3 TerraLana batts, Intello air control layer, 70mm service cavity with R1.8 TerraLana batts, OSB wall lining.
- U-value Floor0.16W/(m2K)(R6.2)
- Suspended timber floor with OSB air control layer, I-joist flooring with R6.2 TerraLana batts and ply wind protection layer.
- U-value Roof 0.15W/(m2K)(R6.7)
- 240mm I-joists with R6.2 TerraLana batts, Intello air control layer, 45mm service cavity with R1.2 TerraLana batts, OSB lining.
- U-value Glass0.53 W/(m2K)(R1.9)
- Saint-Gobian 4XN-18 ar-4-18ar-4XN
- U-Windows1.0 W/(m2K)(R1.0)
- EcoWindows WoodALU
- Ventilation Efficiency83%
- Systemair – SAVE VTC 200