
Project Team
Architecture & Passive House Design Craft Homes Ltd: Belen Aseguinolaza – crafthomes.co.nz
Builder Craft Homes Ltd: Toby Tilsley – crafthomes.co.nz
Certifier Sustainable Engineering Ltd – sustainableengineering.co.nz
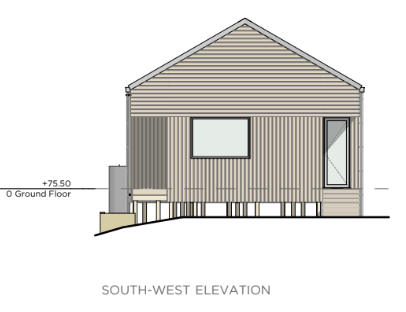
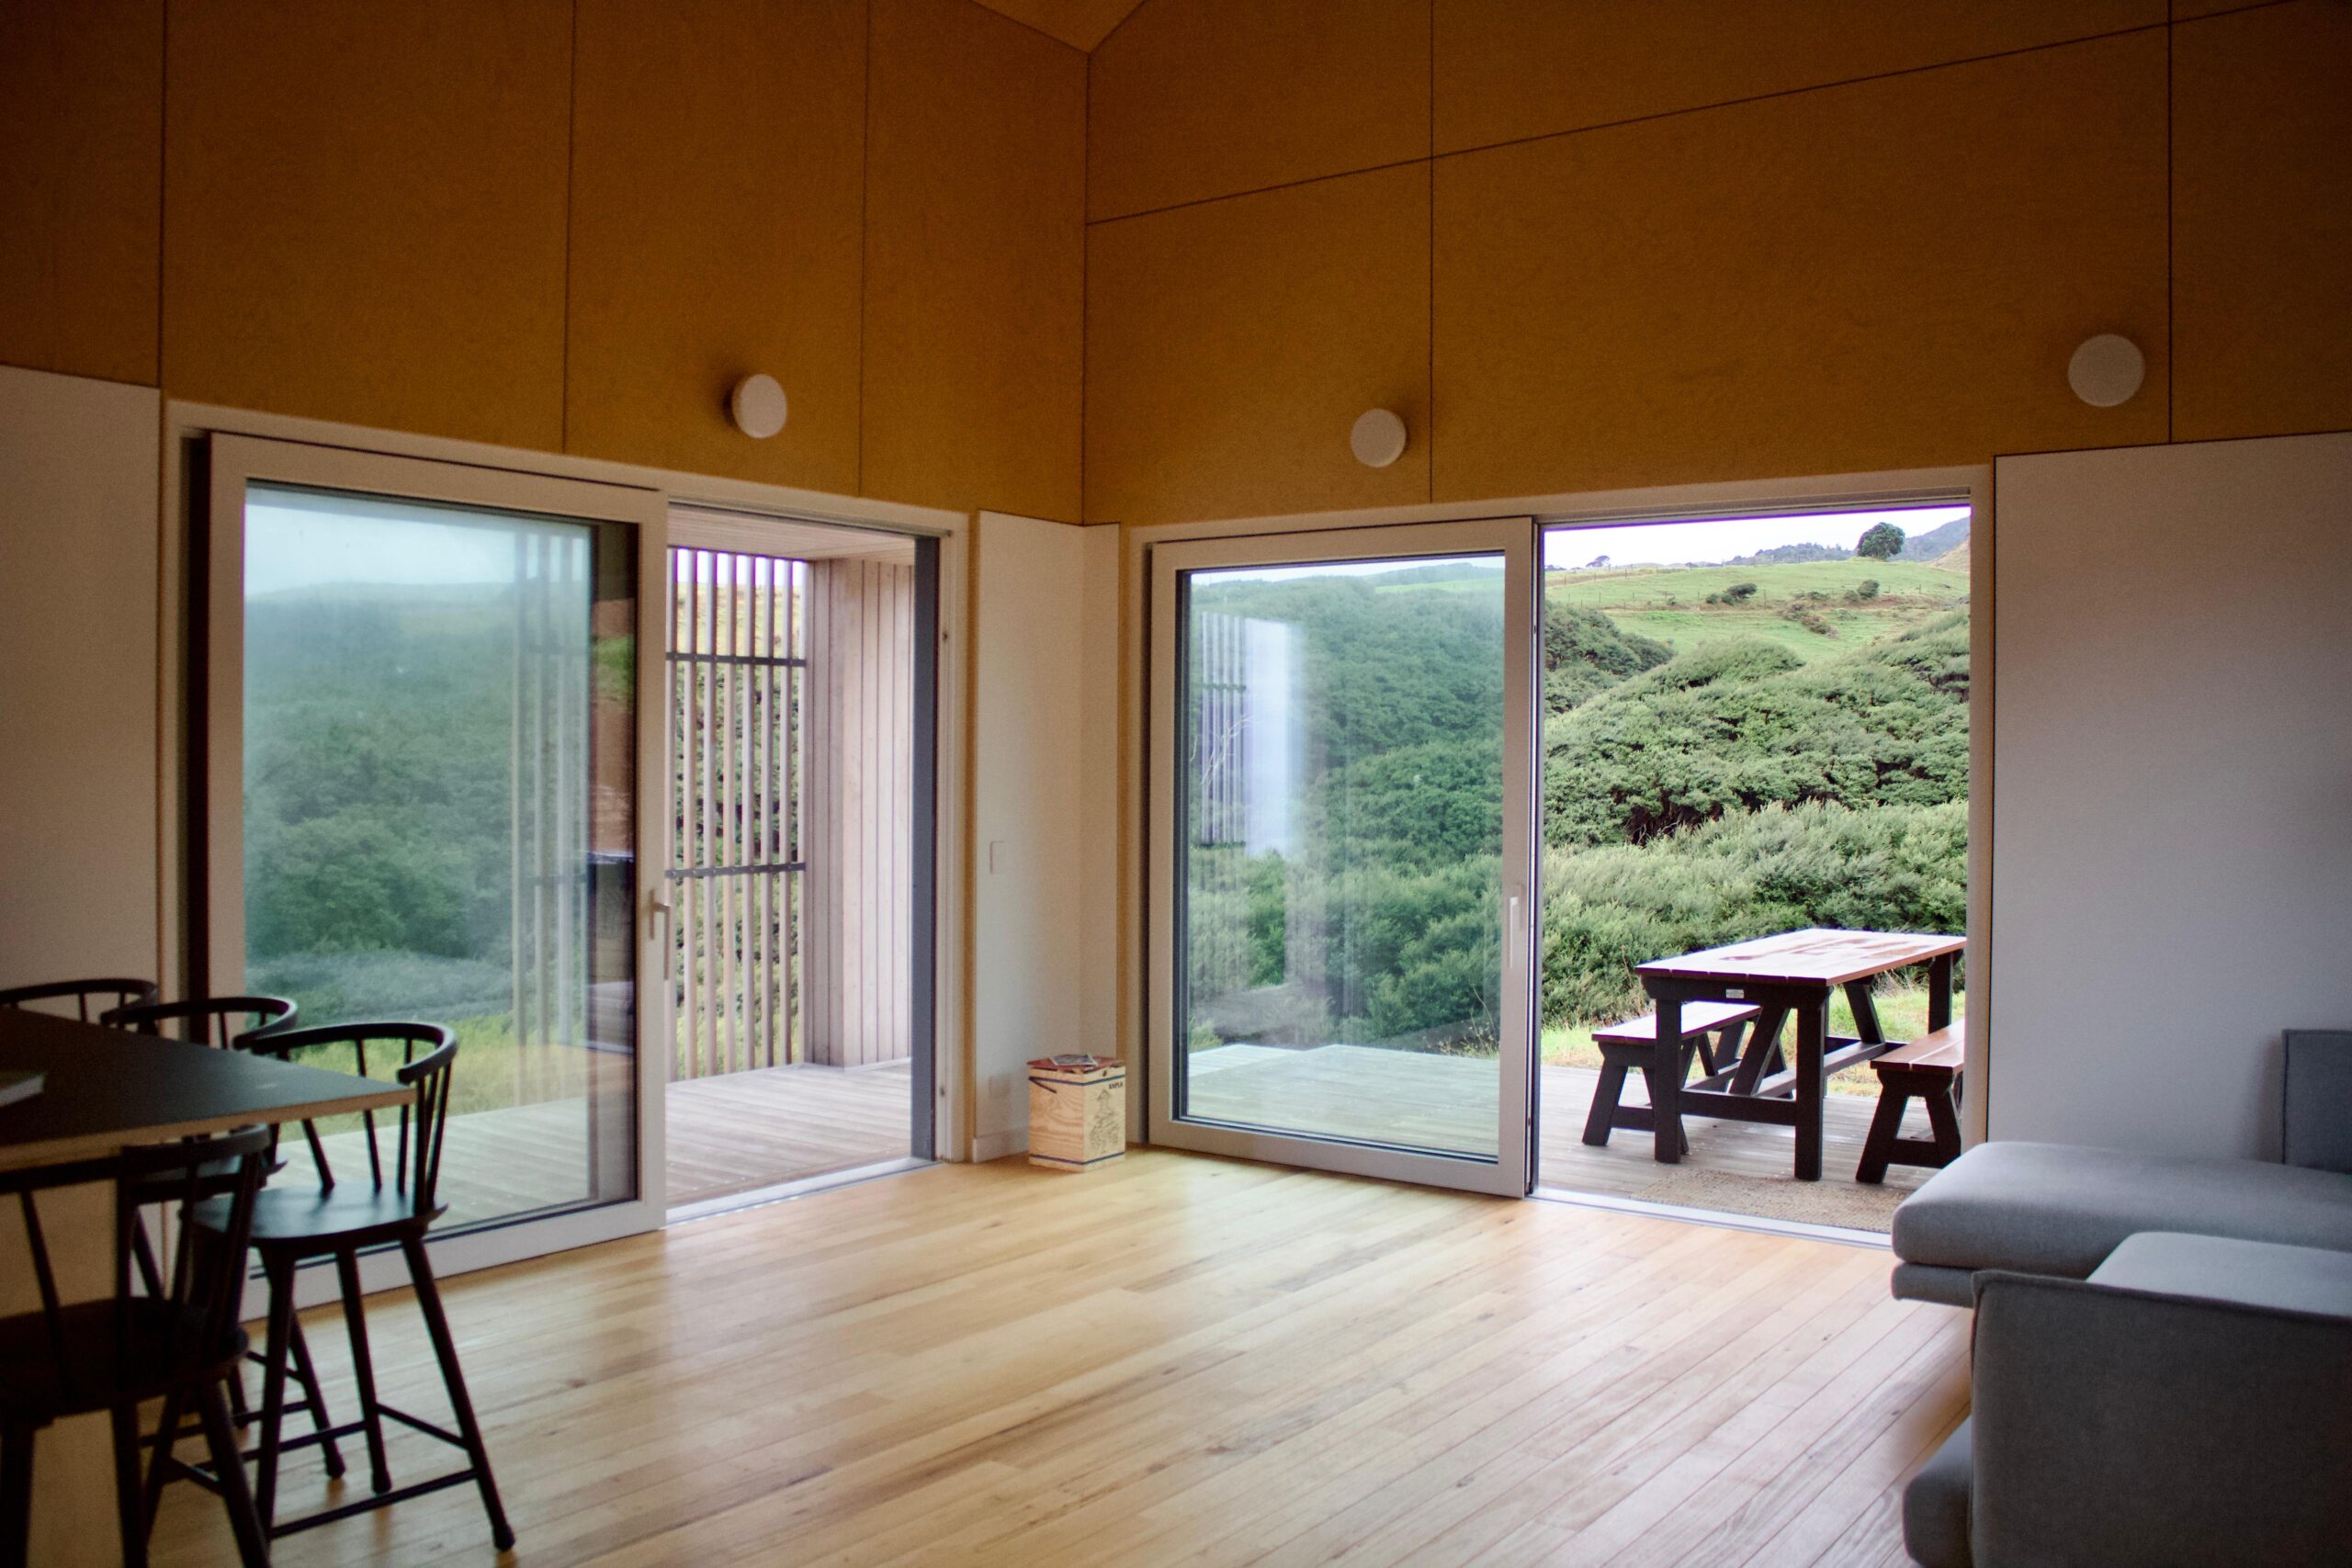
Sited on a steep coastal section near Raglan exposed to high winds and expansive clay soils, Trá Dhubh named after the Gaelic phrase for “Black Beach” was commissioned by two hospital professionals seeking an all-year sanctuary. Unlike conventional baches designed for summer getaways, the owners explicitly sought a retreat for cold winter months as well as summer days, making immediate, reliable thermal comfort year-round a core requirement.
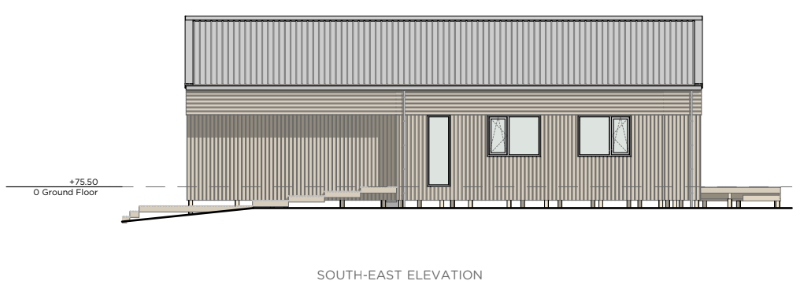
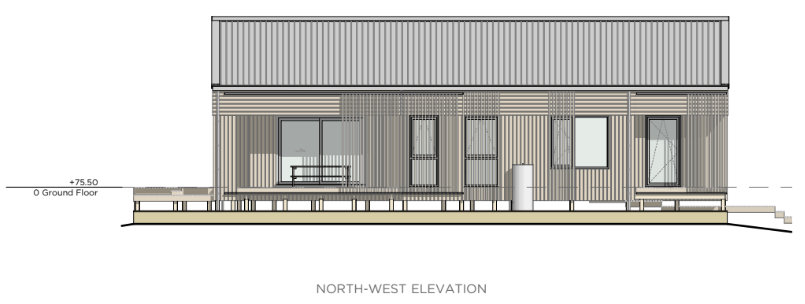
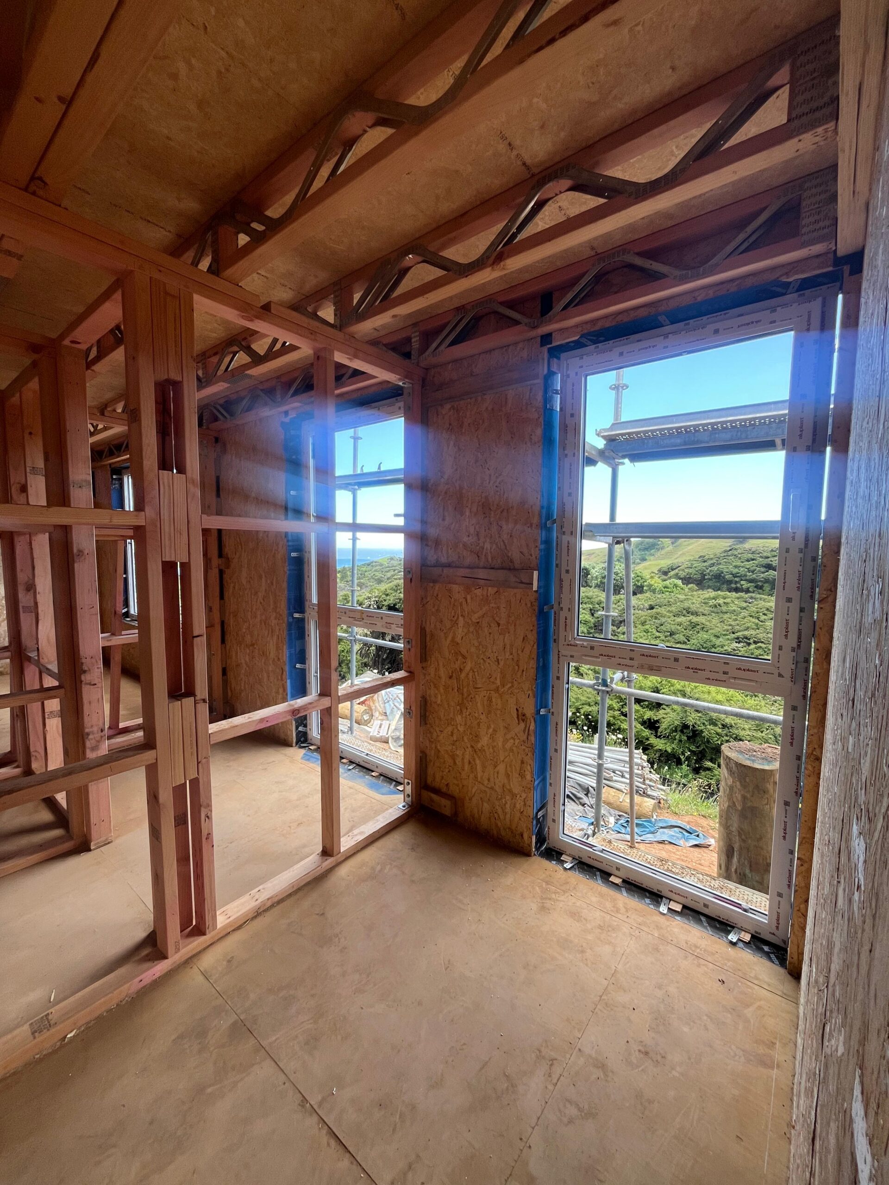
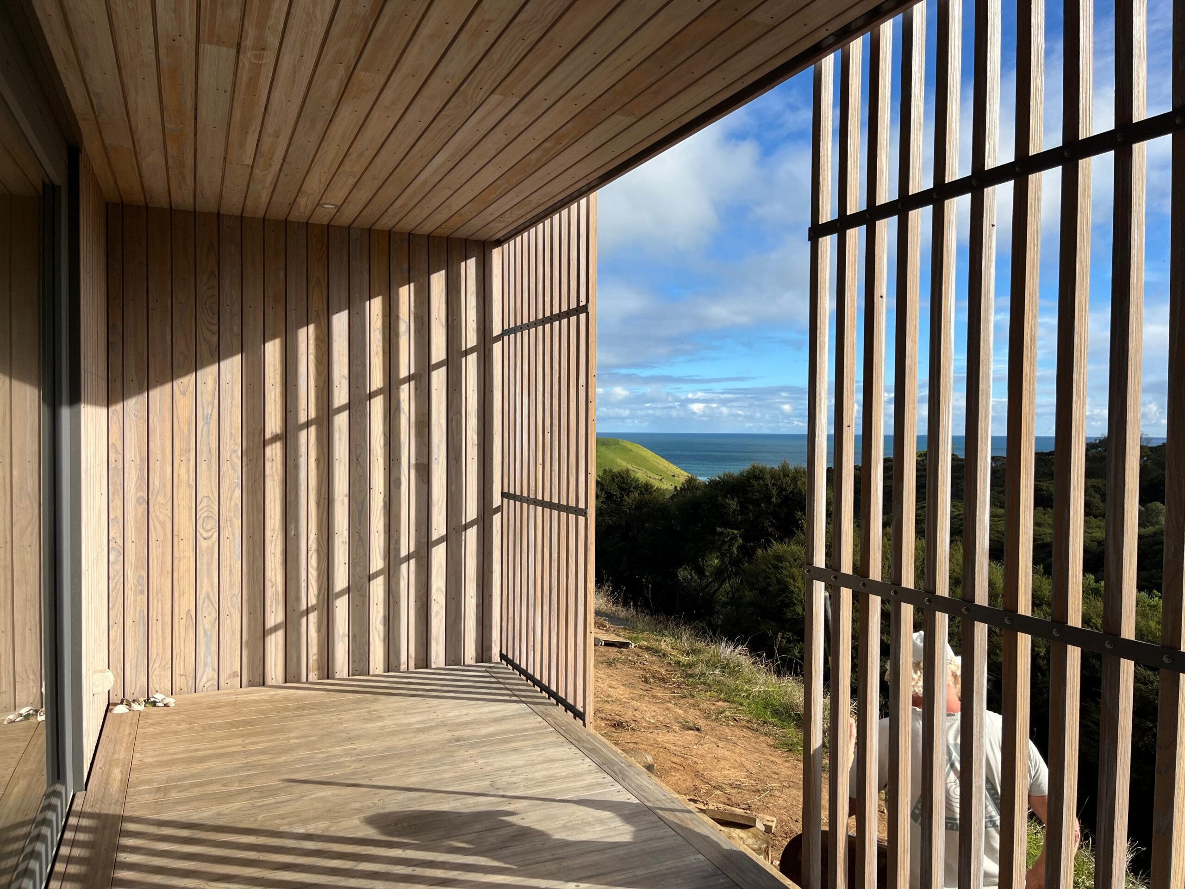
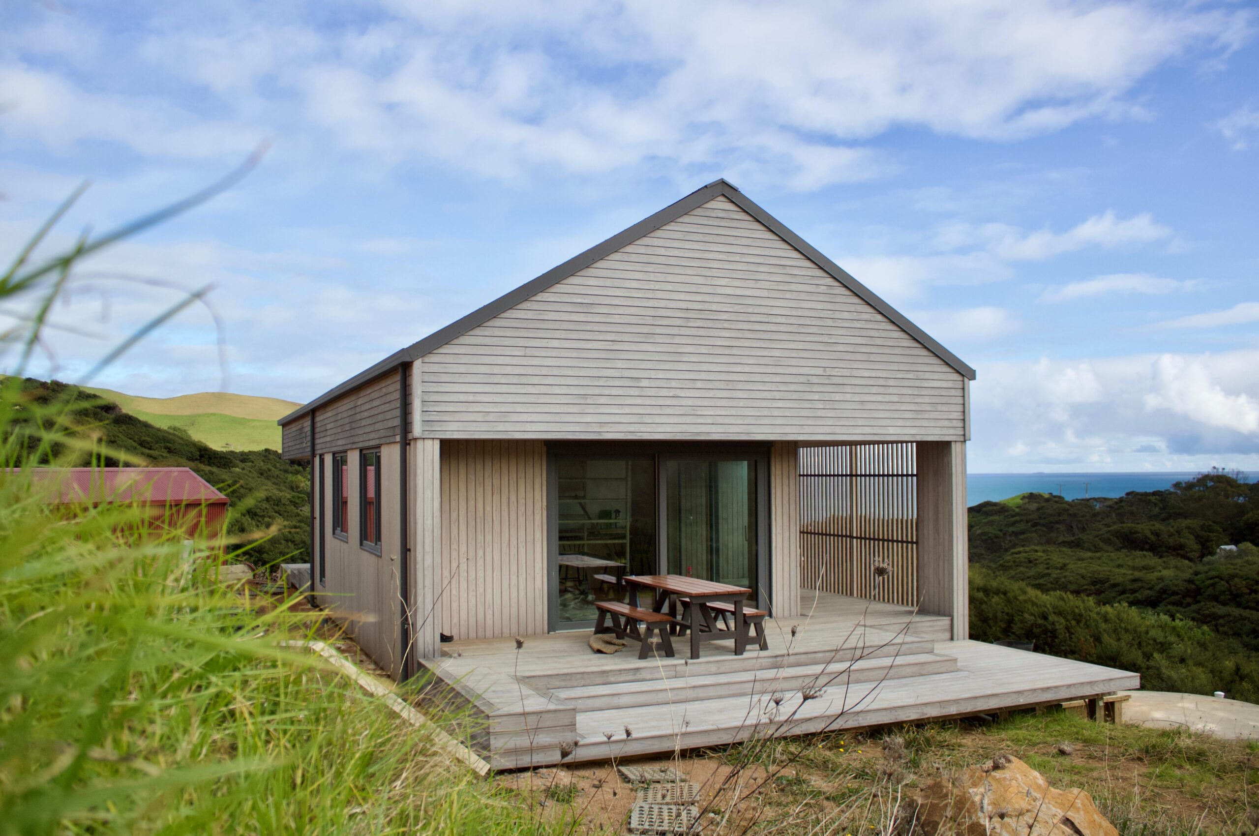
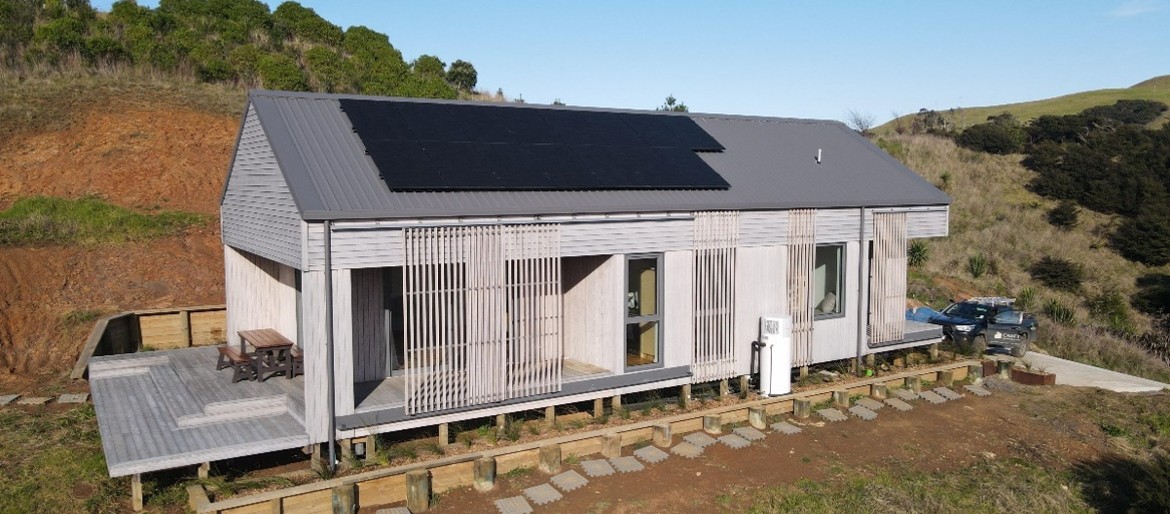
Balancing expansive ocean views to the south and west against the necessity for northern solar gain dictated early architectural decisions, requiring external shading strategies to be integrated into the concept before the floor plan was drawn. Energy modelling was further complicated after the clients planted native trees across the site. Mapping the 15-metre mature height of species like Kānuka in DesignPH revealed a significant increase in future shading and heating demand. This discovery forced a pivotal design shift: upgrading from double to triple glazing, boosting envelope insulation specifications, and selecting an upgraded mechanical ventilation unit.
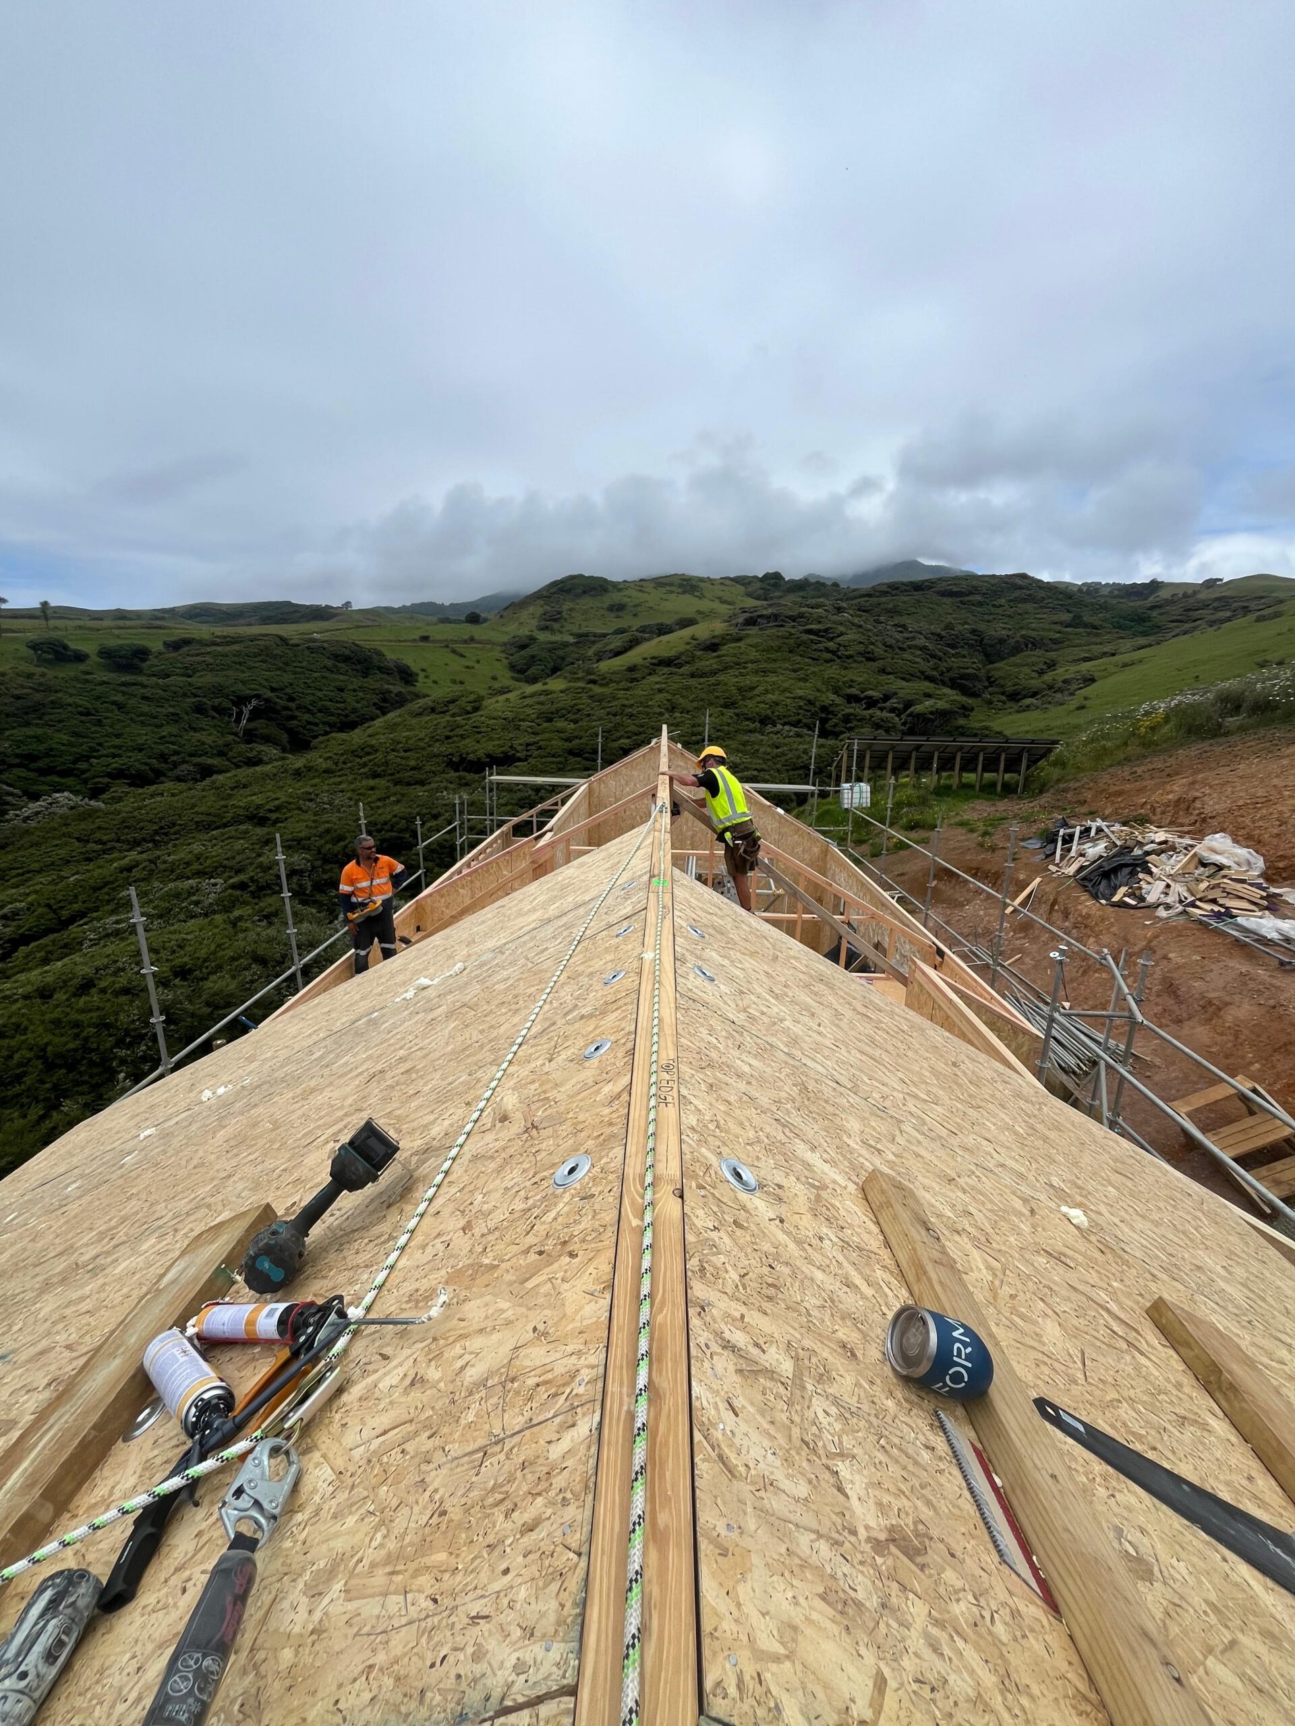
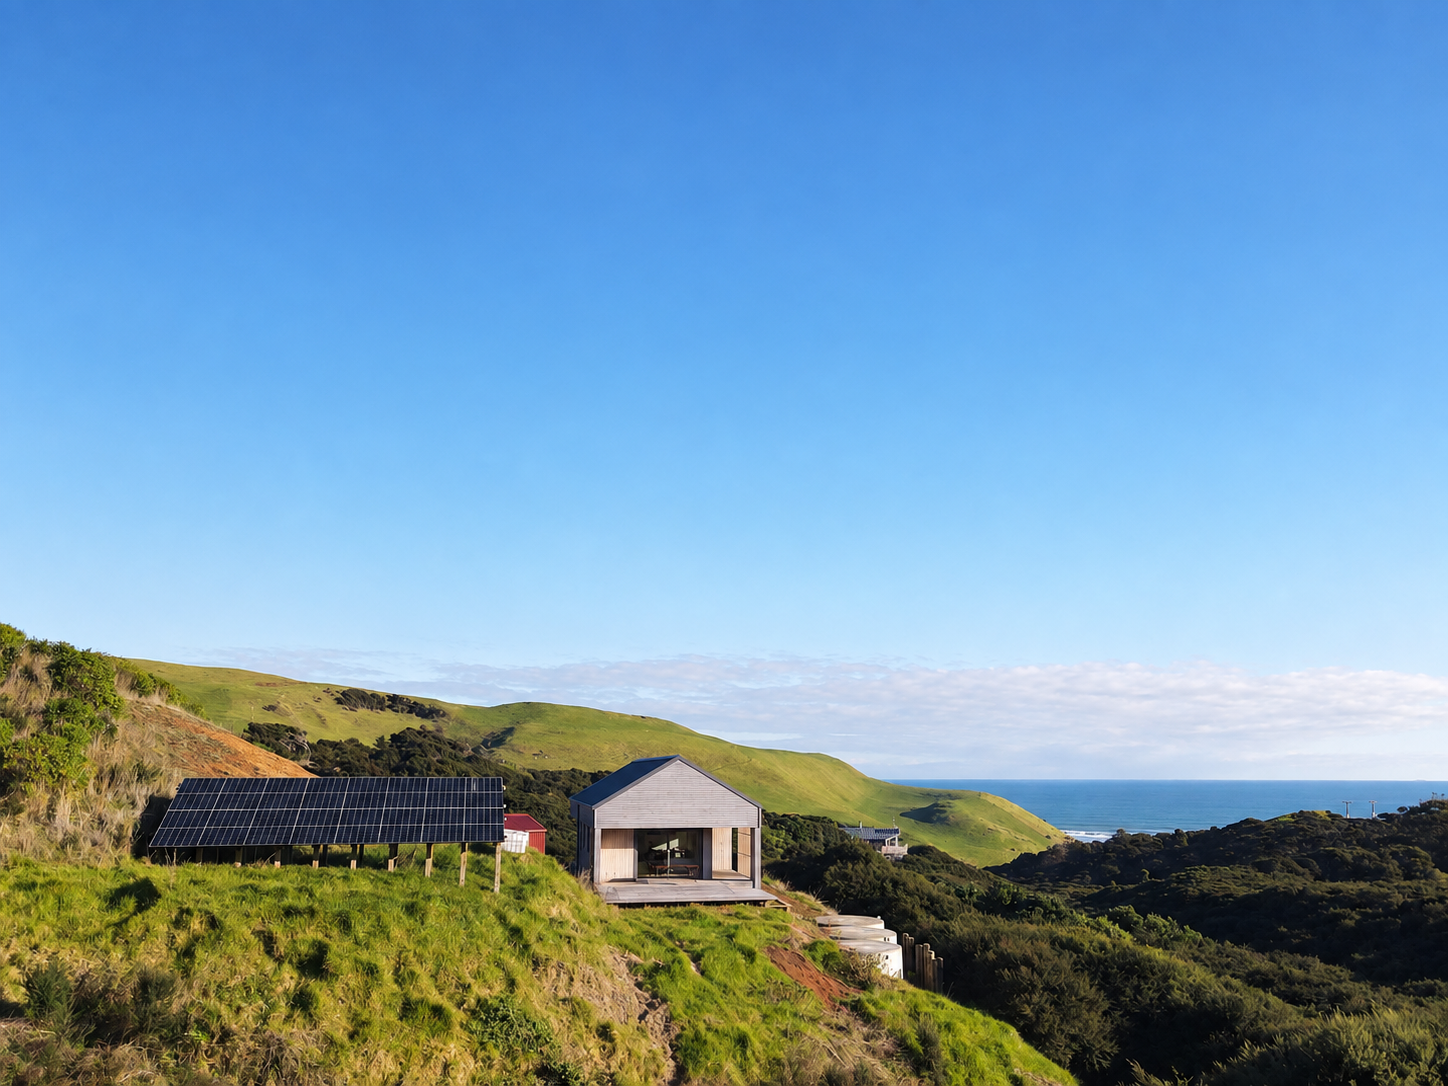
Operating completely off-grid, the project team elected to install the ground-mounted solar photovoltaic array prior to construction. While not strictly required to be built upfront, installing the array early was a practical decision to reduce construction costs by powering the entire build process using on-site solar energy. The substantial generation capacity needed for complete energy autonomy aligned seamlessly with the threshold required for Passive House Premium certification.
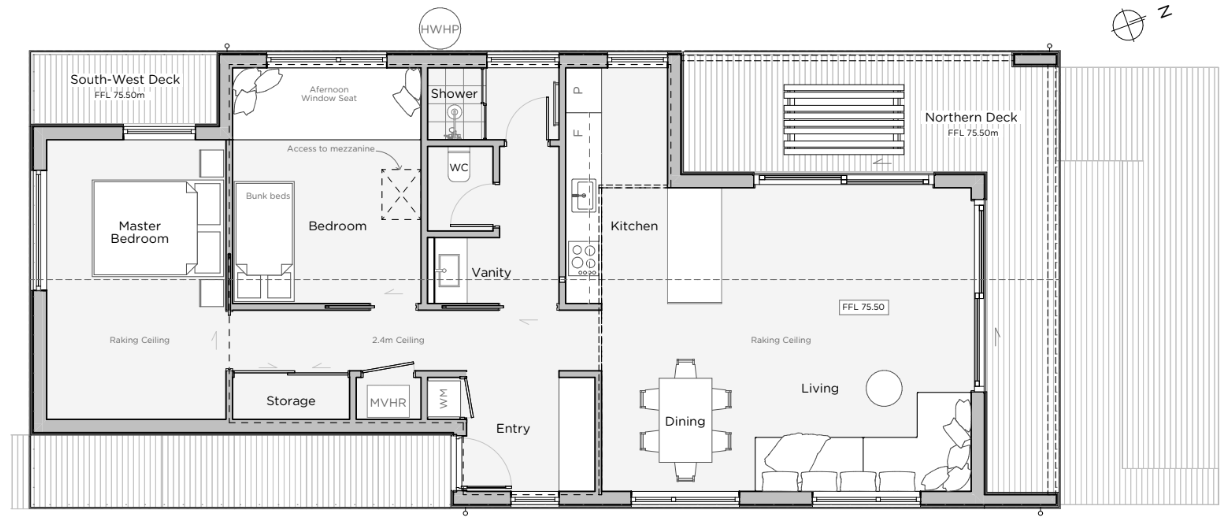
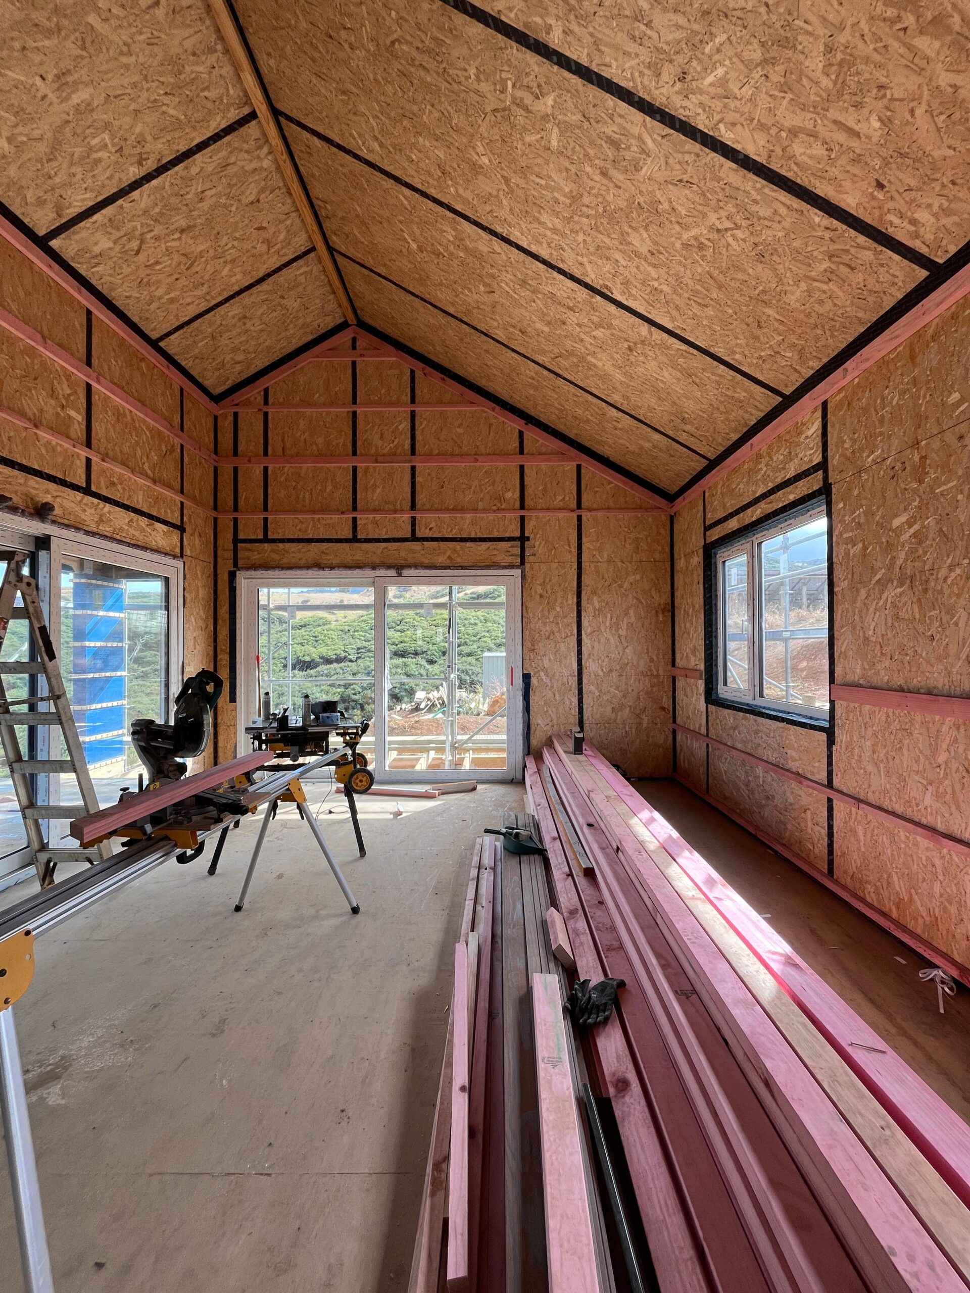
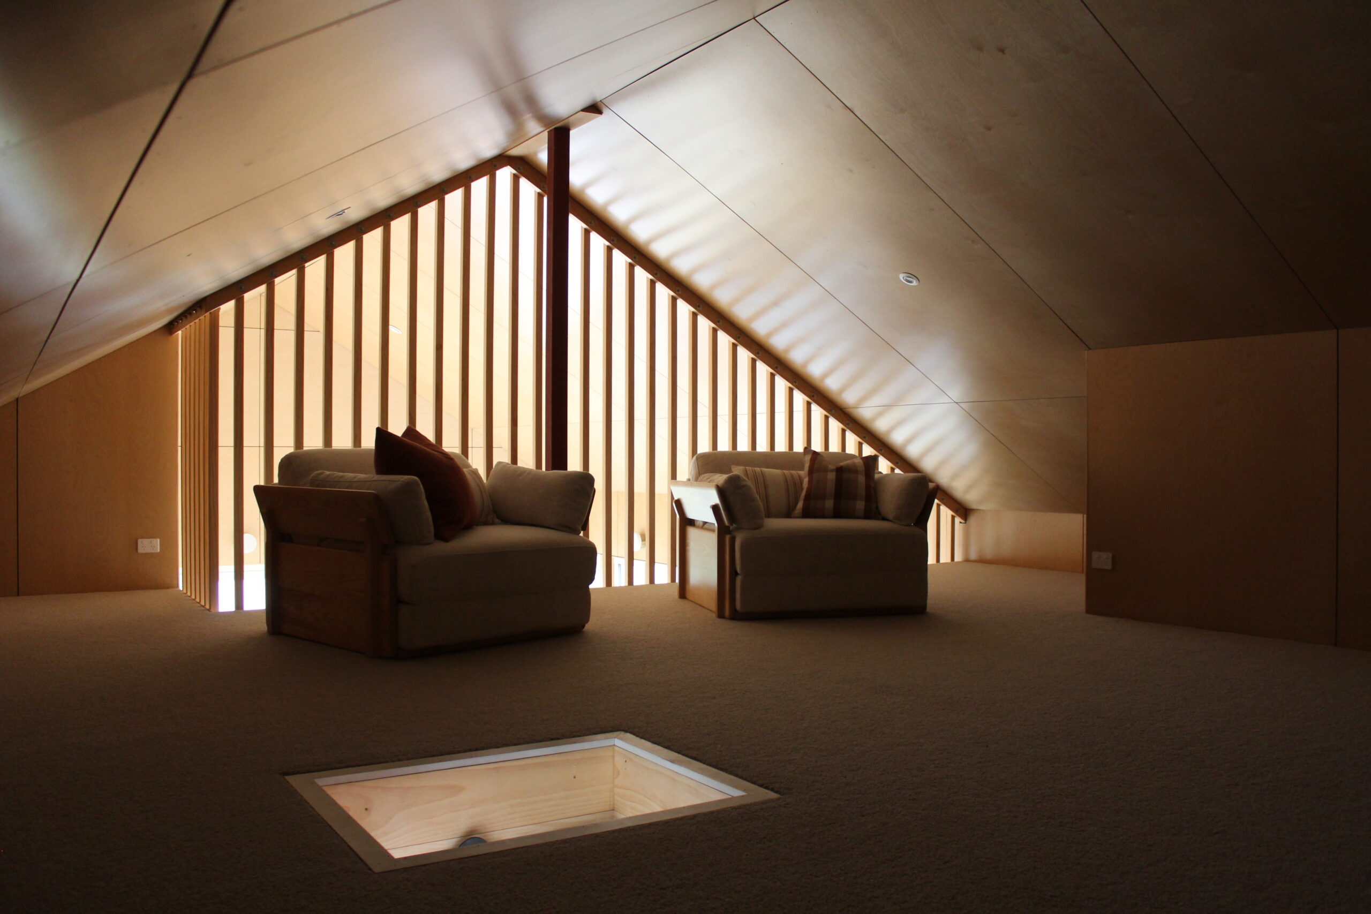
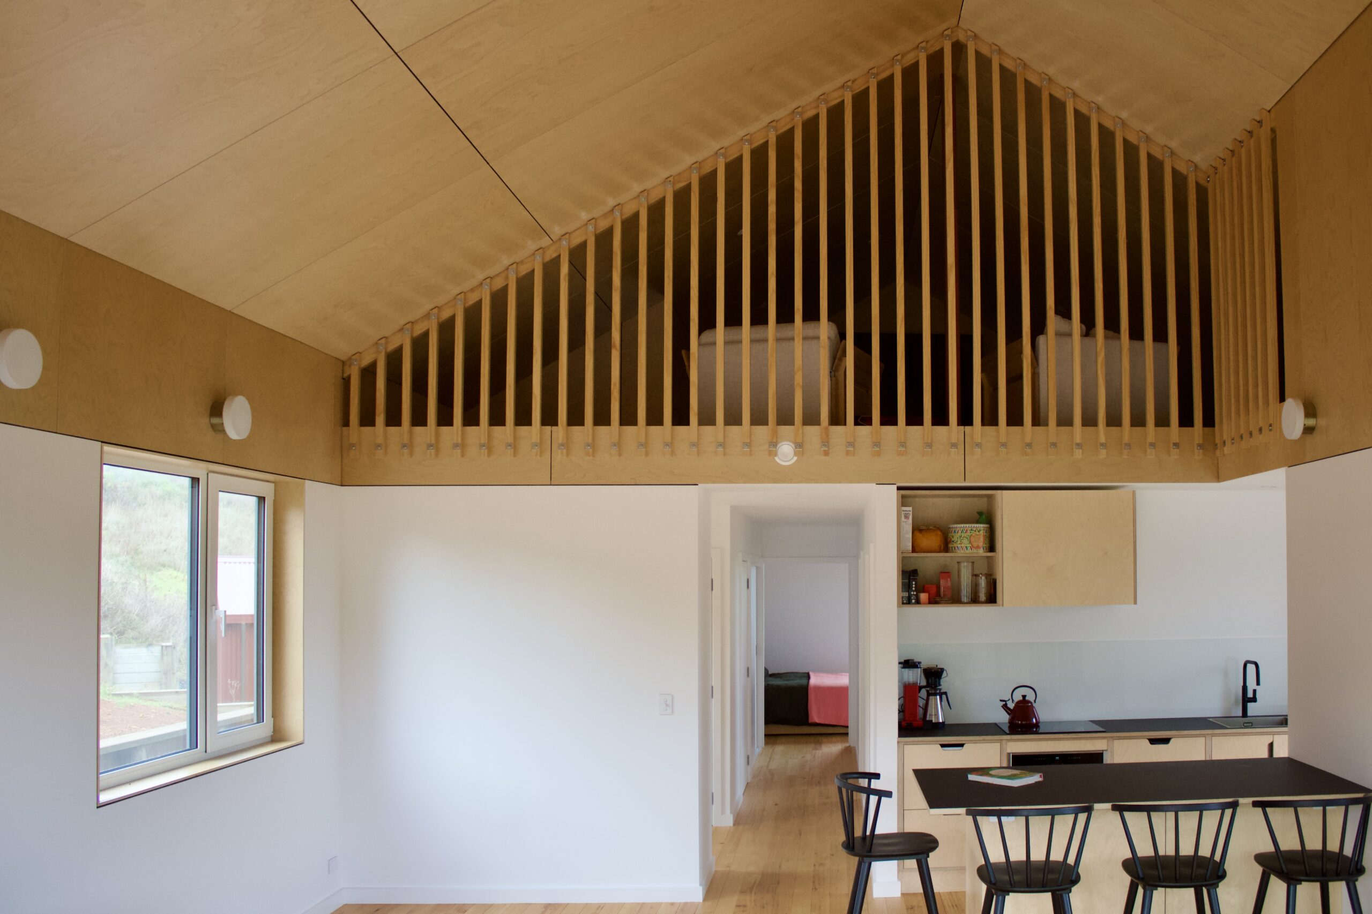
Inside, the spatial layout directly accommodates the family’s lifestyle, including a dedicated sanctuary for their daughter. Access to the cozy mezzanine loft is routed directly through her bedroom rather than the central living area, offering a private space where she can retreat or engage with family activity on her own terms. Continuous mechanical ventilation maintains fresh indoor air and uniform temperatures, ensuring the home is warm and welcoming the moment the family arrives for short winter breaks.
Reflecting on the project, the team noted that Passive House wasn’t the real challenge, it was getting out of the ground. Complex slope stability engineering, site access, and protracted consenting consumed the bulk of the budget and schedule, whereas meeting the Passive House standard proved straightforward. While panelised SIP construction enabled rapid enclosure on a remote site, the tight 10-minute setting window of panel adhesives on steep terrain led the construction team to consider traditional timber framing for the next project.
Passive House Metrics
- Heating Demand13.9 kWh/m2/year
- Heating Load13.4 W/m2
- TFA103 m2
- Form Factor3.9
- Air leakage @ 50Pa0.4 ACH/hour
- PER demand44.0 kWh/m2/year
Passive House Database – TBA
Construction Details Average Values
- U-value External Walls0.18 W/(m2K)(R5.55)
- Formance 165mm EPS with graphite SIPS with 45mm service cavity insulated with R1.3 Terra Lana batts.
- U-value Floor0.16W/(m2K)(R5.95)
- Suspended timber floor on piles with two layers of Kingspan Kooltherm K12 board and Terra Lana R3.6 batts.
- U-value Roof 0.12W/(m2K)(R8.67)
- Formance 265mm EPS with graphite SIPS with 90mm service cavity insulated with Terra Lana R2.4 batts.
- U-value Glass0.64 W/(m2K)(R1.57)
- Viridian ComfortPlus PlaniTherm XN triple glazing
- U-Windows1.1 W/(m2K)(R0.9)
- Starke Ambiance
- Ventilation Efficiency79%
- Stiebel Eltron LWZ 280