The hidden moisture risks of ‘improved’ construction
In the push for higher building quality, an unexpected risk has emerged: improving one element of a building envelope can inadvertently cause failures elsewhere. For example, when a builder installs a highly weathertight roof, it often drastically reduces the unintended roof space ventilation that older, leakier buildings relied upon. This tighter construction can trap moisture, leading to condensation and mould in a deem-to-satisfy design where it was never an issue before. To ensure these upgrades do not compromise the building, architects and builders may need to use hygrothermal simulation during the design phase to verify that assemblies will perform safely in the real world.
Simulation requires judgment, not just software
There is a critical difference between simply running a software “test” and conducting a robust hygrothermal simulation. Many WUFI ( Wärme Und Feuchte Instationär, which is German for “Heat and Moisture Transiency”) reports in circulation contain fundamental modeling errors regarding material properties and surface permeability. While these errors luckily tend to overpredict failure, they highlight a lack of understanding. Reliable hygrothermal analysis is not as simple as following the steps in a software program and assuming the results are trustworthy; it requires deep building science judgment tailored to the specific situation. Sustainable Engineering has been running WUFI models since receiving training in the USA in 2012. With 14 years of experience comparing simulations to real-world data, our focus remains on delivering accurate insights for complex 1D and 2D models.
Stress-checking walls to ASHRAE 160 criteria
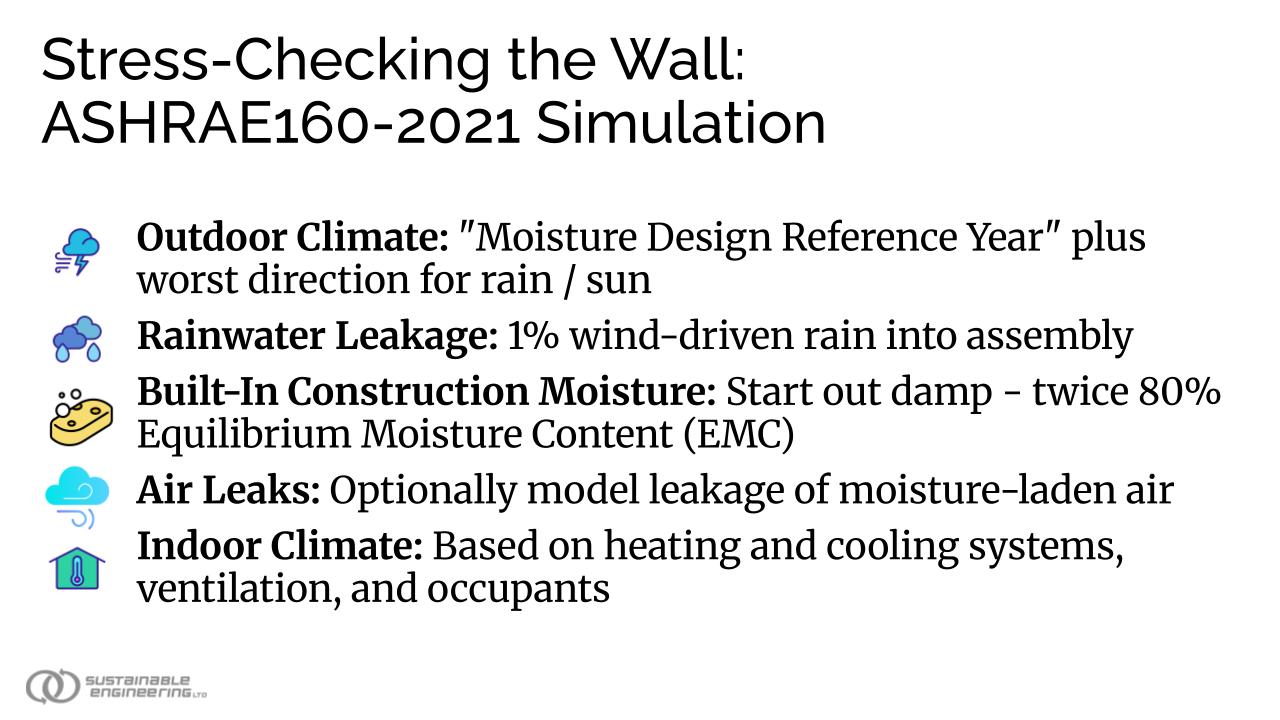
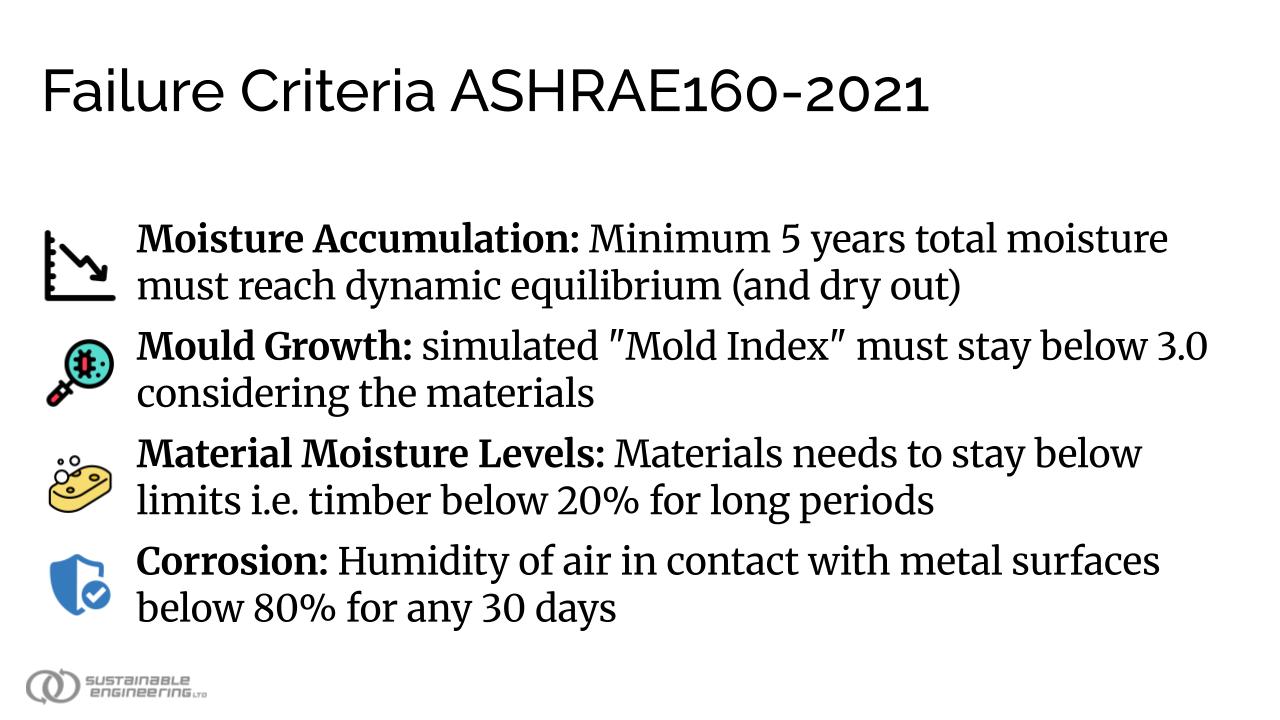
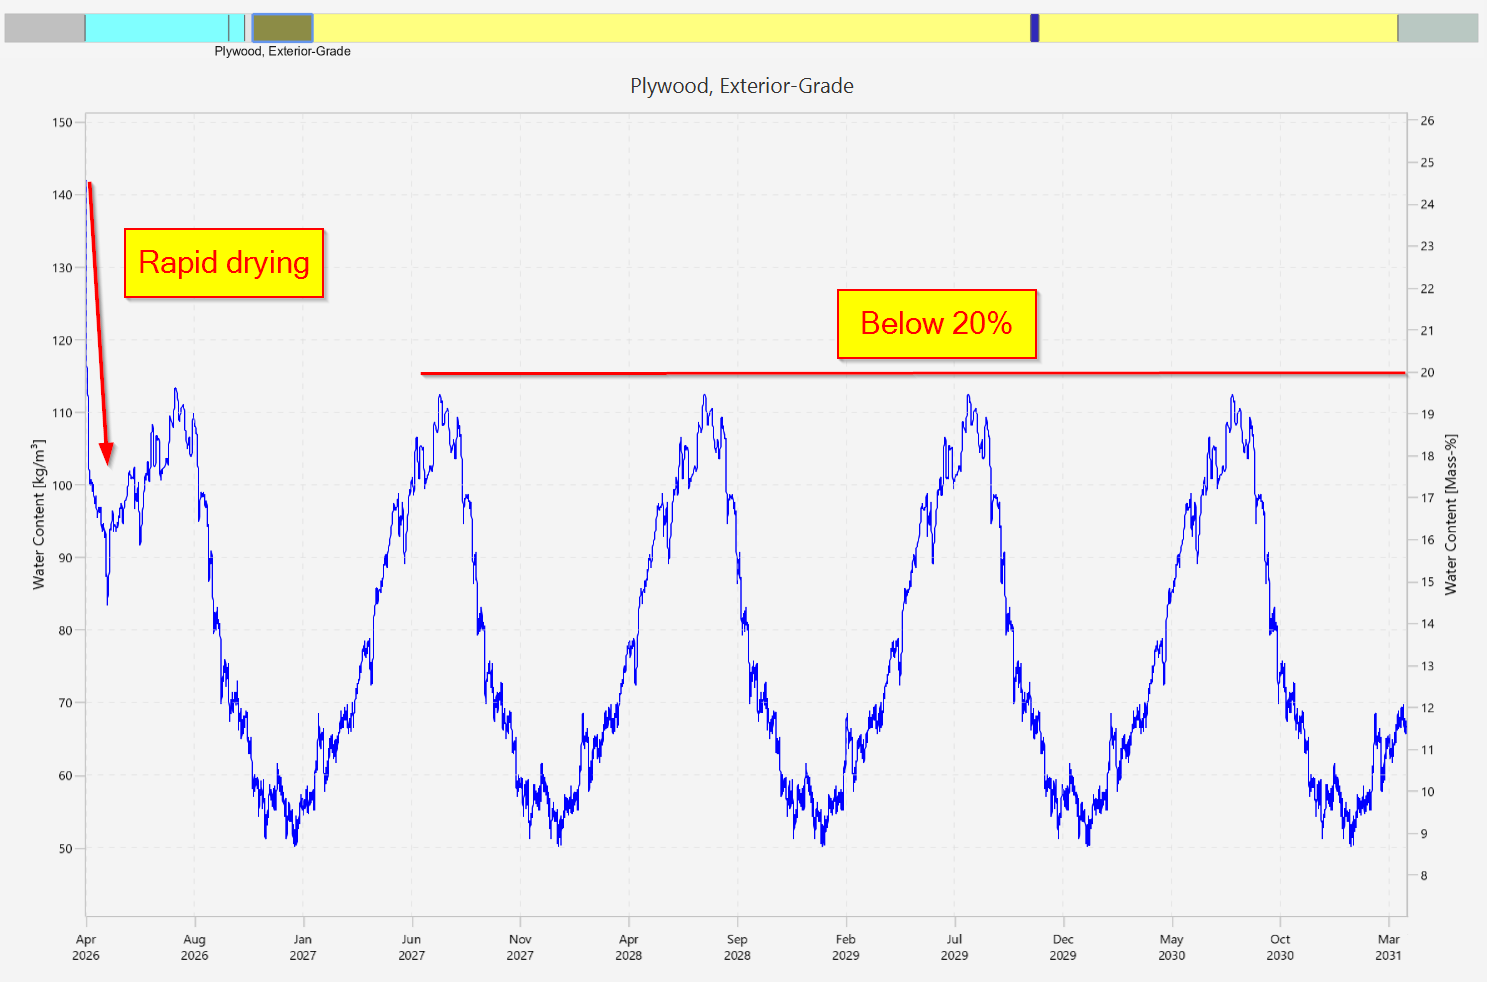
When simulating a wall assembly, the primary objective is to stress the design to ensure it can dry out faster than it gets wet. The international standard for this type of engineering analysis is the ASHRAE 160-2021 Criteria for Moisture-Control Design Analysis in Buildings. This standard is used in the United States, Canada and Australia (renamed as DA07) to provide guidance on how to best design buildings with adequate moisture control. Following the ASHRAE 160-2021 criteria, the model does not just use an “average” year of weather data. It utilizes a Moisture Design Reference Year (MDRY), which represents the year with the second-highest moisture damage severity index over a 30-year period.
To truly evaluate durability, the simulation introduces realistic stressors:
- The wall is oriented toward the driving rain and the shady side of the building (the south side here in the southern hemisphere).
- One percent (1%) of the driving rain is explicitly inserted onto the exterior surface of the first construction layer that behaves as a weather resistive barrier (WRB) or drainage plane (i.e. the wall underlay in the ventilated cavity).
- Materials are started wet, at twice the equilibrium moisture content of the material at 80% relative humidity (2xEMC80), while concrete is started at 90% (2xEMC90).
- Internal conditions use ASHRAE 160 standard values for occupancy infiltration and ventilation, but are capped at 70% relative humidity, as sustained levels above this promote surface mould.
The specific physics of roof assemblies
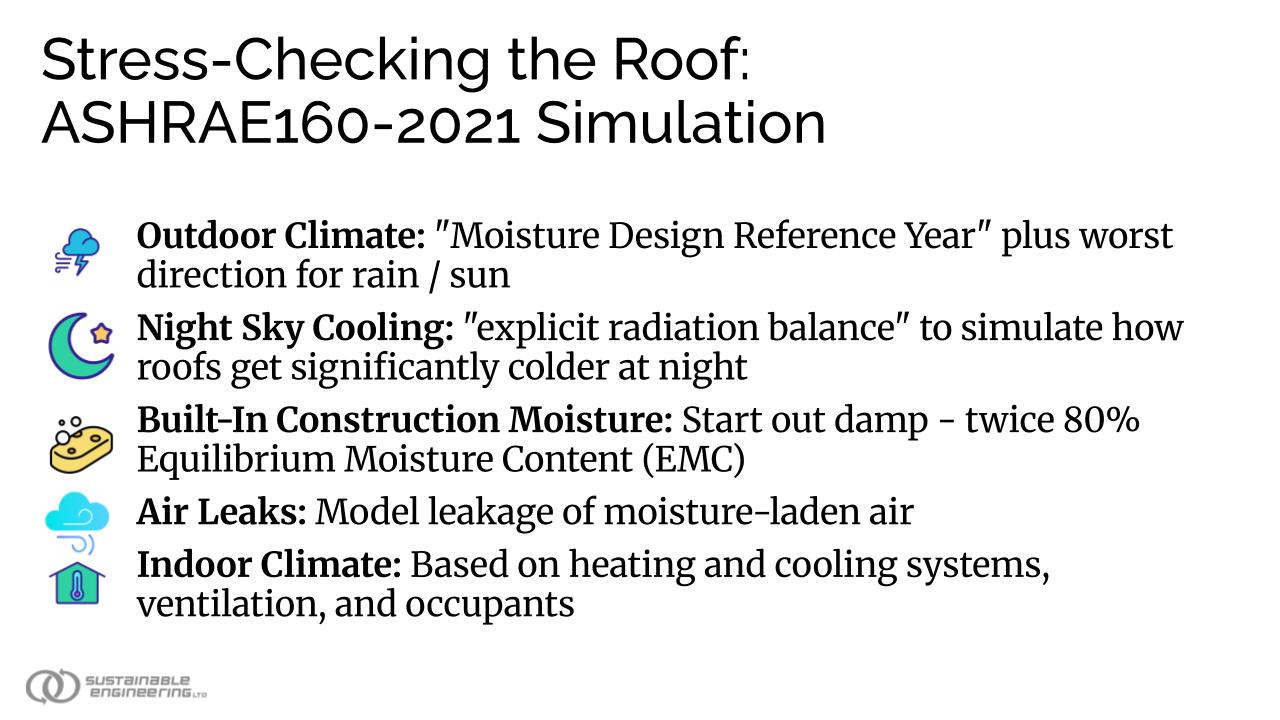
Roofs require a slightly different approach to accurately capture their physical reality. While the MDRY is still used for external conditions, the simulation must explicitly run a radiation balance. This accounts for the significant impacts of night sky cooling and daytime solar heating on the roof materials as these often are the primary drive for how wet the roof becomes and how quickly it dries out. The model also calculates external air ventilation rates within the roof’s ventilation layers. Crucially, even though it is not explicitly required by the ASHRAE 160 criteria, a rigorous roof simulation includes ISO standard internal air exfiltration. Air leaking from the inside of the building up into the roof assembly introduces considerable moisture, and failing to model this often leads to a false sense of security.
Designing for the real world
The bottom line is that all building assemblies will get wet at some point; the engineering challenge is ensuring they dry out before damage occurs. Blind adherence to standard construction details is no longer sufficient for modern, tighter buildings. Architects and builders looking to deliver durable, healthy projects should engage experienced professionals for WUFI Pro (1D) or WUFI 2D modeling when the construction is one they have not built and seen work well previously. Getting the building science right the first time prevents catastrophic failures, protects your clients’ investments and reduces your liability risk as professional.