
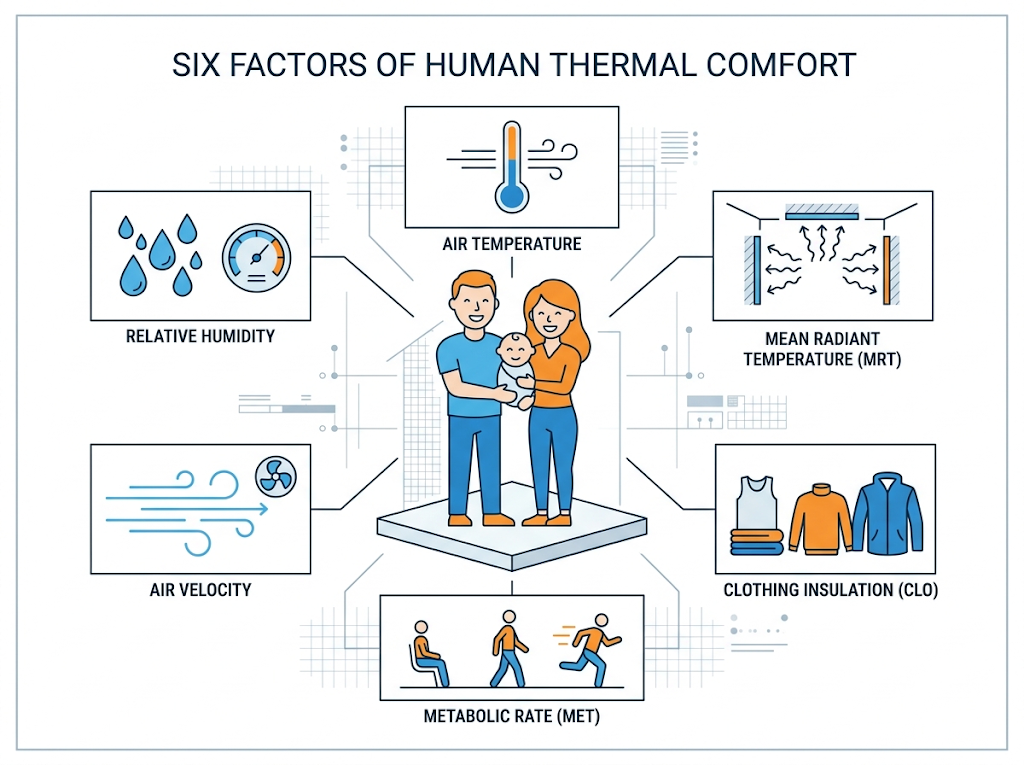
Thermal comfort is not determined by air temperature alone; there are actually six core environmental and personal factors that keep clients comfortable. Passive House deals well with two of them: a highly insulated thermal envelope keeps interior surface (radiant) temperatures very close to indoor air temperatures and the low heating and cooling loads make it easy to control air temperature. But this doesn’t mean the other four factors, especially relative humidity, have been controlled. Read on to make sure your home is truly thermally comfortable.
Indoor air quality versus thermal comfort
Indoor air quality (IAQ) and thermal comfort are not the same thing as they target completely different human biological systems. IAQ focuses on respiratory health and wellbeing by removing chemical, biological, and particulate pollutants through fresh air ventilation and filtration. Thermal comfort, by contrast, is how we feel and is governed by heat exchange through the skin. Ventilation standards mandate contaminant removal, while comfort standards regulate operative temperature, radiation, air speed, and humidity. A room can have pristine air quality while feeling freezing cold, or ideal temperatures while full of stale air. You need both which is why typical Passive House practice is an MVHR and heating / cooling.
Understanding the six primary factors of thermal comfort
Human thermal comfort relies on maintaining heat balance between heat generated by the body and heat lost to the surrounding environment. This balance is governed by four environmental factors and two personal factors:
- Air temperature: The temperature of the air, this is what the thermometer reads. Heating and cooling control this.
- Mean radiant temperature: The area-weighted average surface temperature of all surrounding walls, floors, ceilings, and windows. Watch out for windows creating cold surfaces in winter and hot surfaces in summer. Your construction quality passively controls this. Sometimes we use radiant heating or cooling but except for heated floors we don’t usually actively control this.
- Air velocity: The speed of air moving across the skin, driving convective heat loss or cooling. This can be helpful in summer but usually we avoid drafts through airtightness.
- Relative humidity: The moisture content of the air, which affects how easily sweat evaporates from the skin. This needs to be managed as well.
- Clothing insulation: The thermal resistance of clothing worn. Clients and habits control this.
- Metabolic rate: How much heat you are producing due to sitting quietly (little) or doing housework (a lot). Again varies by client.
Passive House and thermal comfort
The Passive House Standard, requires that the thermal envelope provide sufficient heating and a good mean radiant temperature including the windows (that is what’s being checked on the windows sheet for thermal comfort). However in the summer it permits the building to overheat. This means our Passive House is allowing us to trade thermal comfort for energy savings in the summer. This is a value judgement and we can design for summer thermal comfort by adding cooling, shading (keeping glass radiant temperature under control) and air velocity (ceiling fans). What about relative humidity?
Managing humidity in a Passive House
Controlling humidity requires different strategies depending on the season. In winter with cool/cold climates, continuous ventilation paired with space heating keeps indoor relative humidity in a healthy range by flushing out indoor moisture (in hot/tropical climates you might cool and dehumidify in winter as well). In summer, high outdoor humidity means ventilation alone may not suffice. While standard homes rely on oversized air conditioning units that dehumidify as a side effect of aggressive cooling, a Passive House needs vastly less cooling energy. Because sensible cooling loads are so low, a Passive House often uses dedicated active dehumidification or targeted cooling equipment to manage latent moisture without over-cooling the home.
Summer Humidity & Dehumidification in PHPP
To assess and design for summer humidity, PHPP establishes an upper indoor air humidity limit of 12g/kg for comfort. In the Verification worksheet, designers must verify that the “Frequency of excessively high humidity (>12g/kg)” is less than 20% of annual hours. This is a hard limit but we’d recommend staying well under this level. Internal moisture sources generated by occupants and daily activities are defined in the SummVent worksheet to establish the building’s internal latent load. If you have higher occupancy than the certification level based on TFA we strongly recommend checking your design with the actual expected occupancy.
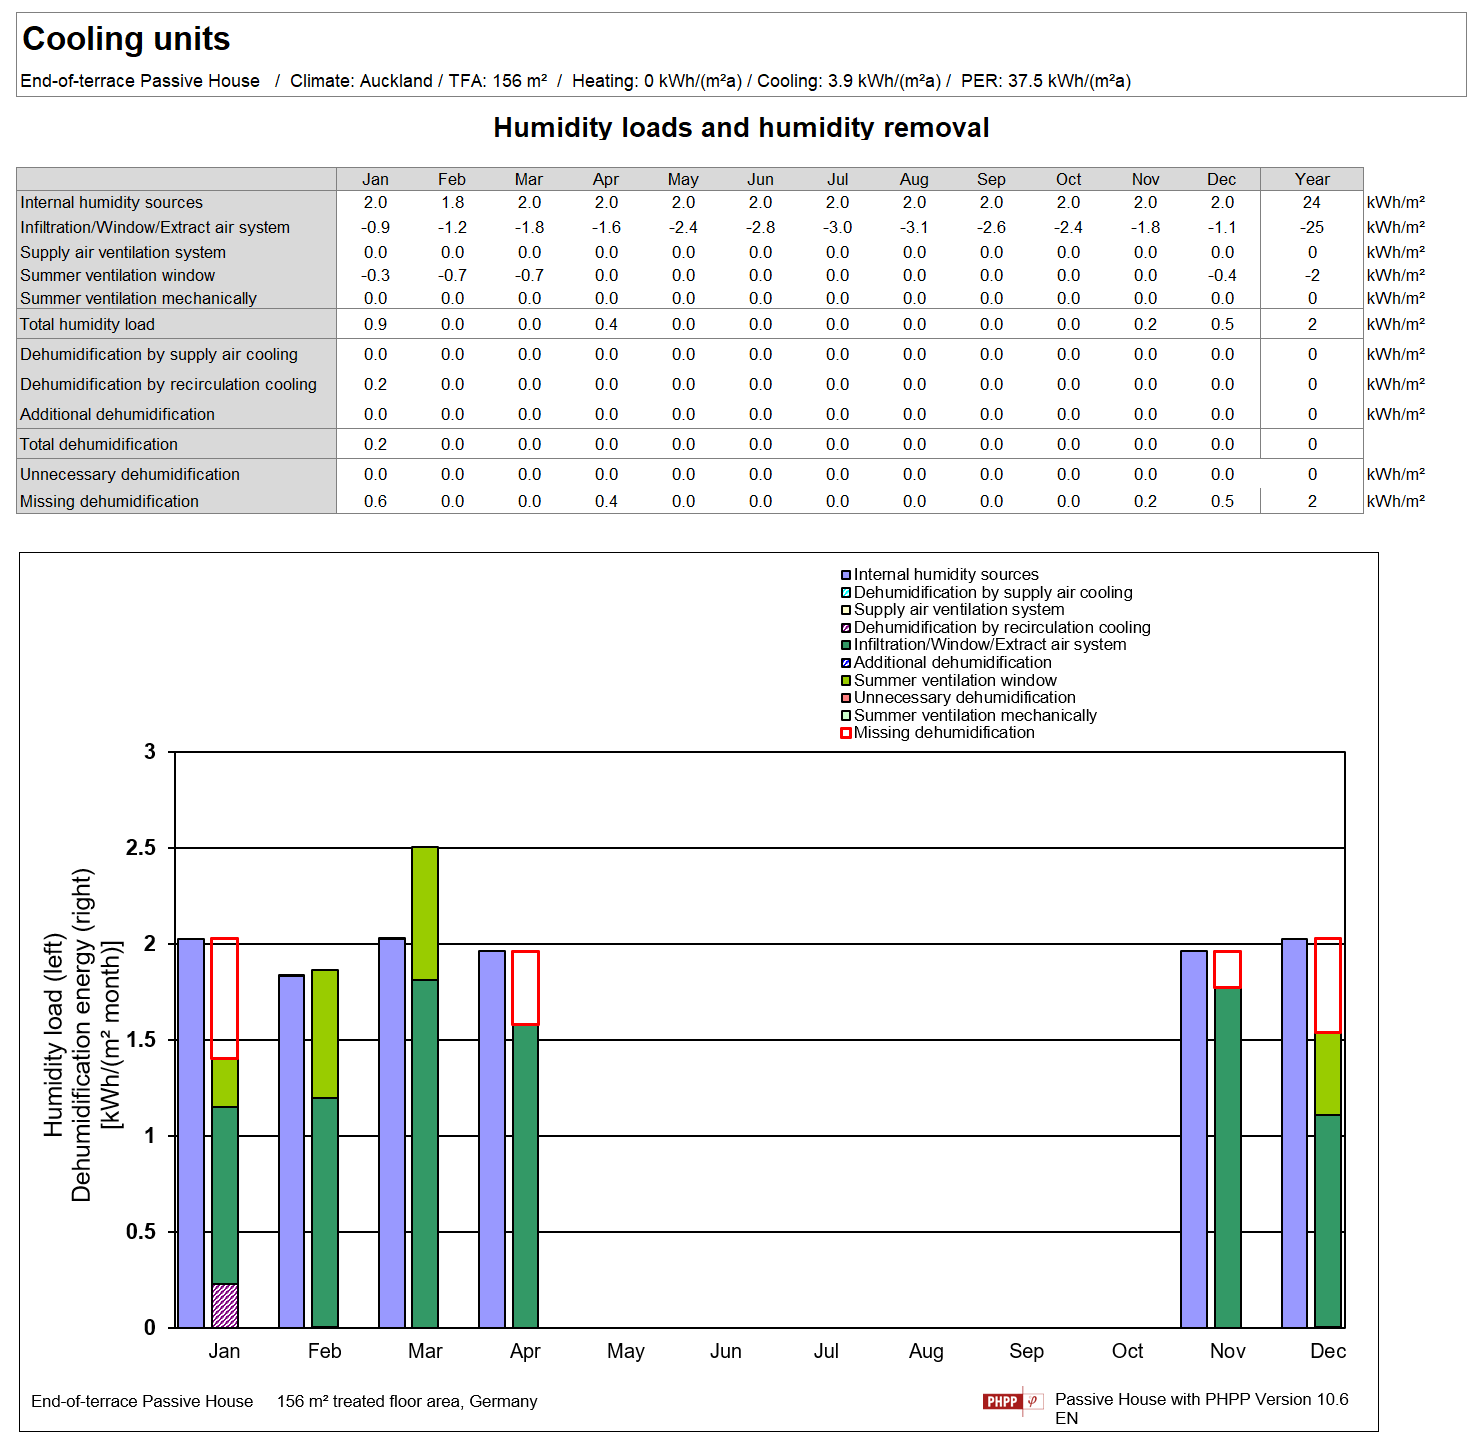
Because a well designed Passive House minimizes heat gains in summer, its sensible cooling load can be really small, which often prevents conventional air conditioning equipment from adequately dehumidifying the air. PHPP estimates this in the Cooling and Cooling units worksheets by calculating the specific latent cooling and dehumidification demand. This allows designers to size dedicated dehumidification equipment or select cooling equipment (dry mode) optimized for moisture removal rather than sensible cooling alone. The Cooling units worksheet shows the missing dehumidification on a monthly balance as shown below (empty red boxes).
 Winter Humidity & Moisture Protection in PHPP
In Germany continuous mechanical ventilation in cold weather can cause uncomfortably dry indoor air. Because of this PHPP focuses on over-drying of air in winter but in much of New Zealand this is not a concern. For warmer climates indoor humidity levels in winter can end up too high, even with continuous ventilation. For example, if a Passive House in Auckland New Zealand is only heated to 18C during the winter the relative humidity will exceed 70% much of the time which is likely to result in mould on clothing/boots etc. Either the home needs to be heated to a higher temperature or active dehumidification is required.
To protect the building envelope internal surfaces from mould growth, PHPP dynamically calculates a project-specific surface temperature factor requirement (fRSI) on the Verification worksheet based on outdoor climate, indoor setpoints, air change rates, and internal moisture generation. If your calculated fRSI requirement is over 0.65 you should focus on lowering this as it is difficult to obtain windows/doors that meet this requirement.