

Project Team
Architecture The Breen Construction Co Ltd – breen.co.nz
Passive House Design Sustainable Engineering Ltd – sustainableengineering.co.nz
Builder The Breen Construction Co Ltd – breen.co.nz
Certifier Passive House Institute Darmstadt – passivehouse.com
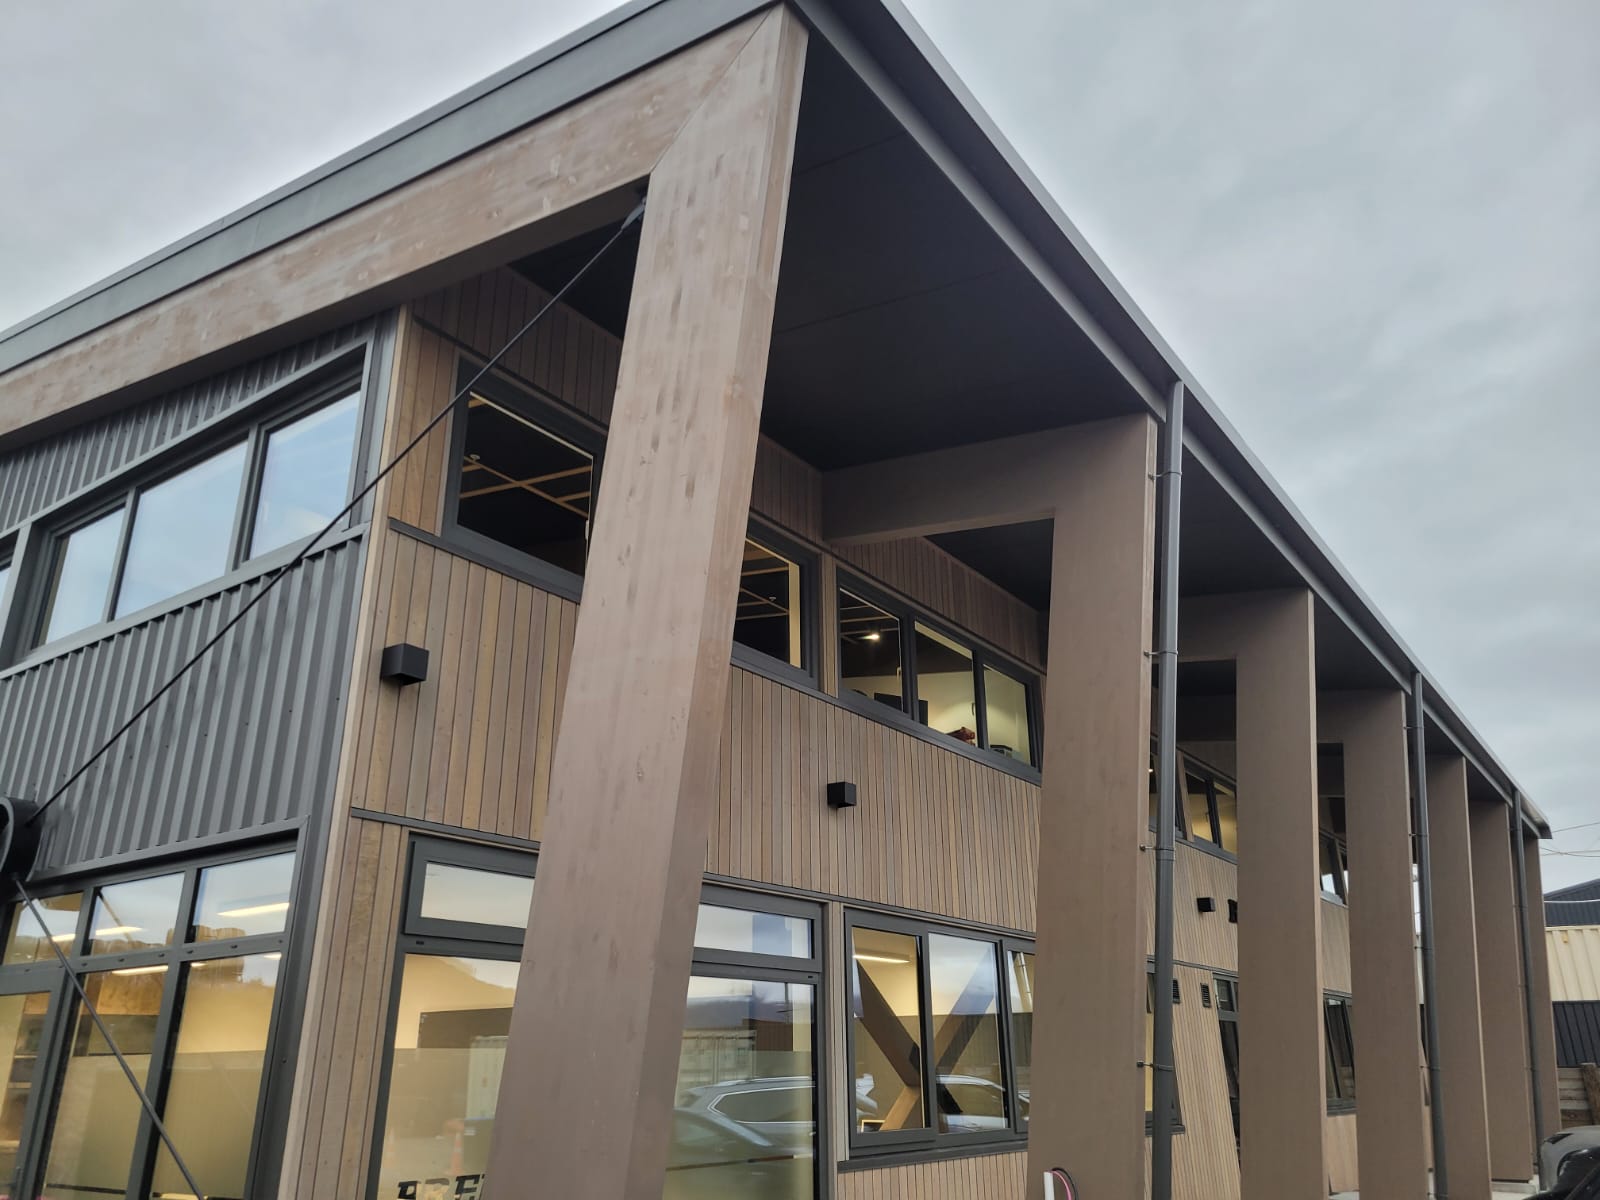
Breen Construction has an established history in high-performance building, having constructed the Passive House certified Luggate Memorial Centre and the Recreational Services Wanaka Depot. The team’s connection with Sustainable Engineering on this project began with an initial performance model and operational and embodied carbon model for a typical Breen residential home to evaluate thermal performance, and operational / embodied carbon. Soon after, Breen’s design team reached out regarding an office park development on Ballantyne Road in Wanaka, with the first 400m² building as the commercial headquarters for Breen Construction itself. Facing site orientation constraints, and local shading, after performance modeling the design team opted to target the Passive House Institute Low Energy Building (LEB) standard. This building fully meets all of the Passive House requirements for thermal comfort and healthy continuous fresh indoor air (indoor air quality) it just uses more heating energy than is allowed by the full Passive House standard. Toby Brooke led the Passive House design at Sustainable Engineering, developing a fabric-first strategy that balanced rigorous thermal performance with commercial constructability.
The timber-focused structure utilizes engineered timber portals and local cladding, heavily insulated with South Island wool (Terra Lana). Custom thermal bridge modeling for the fully insulated slab design using 400mm of expanded polystyrene and XPS edge insulation was required due to the timber portal configurations. Designing a commercial office to the Passive House standard is more complex than a standard single-family home, particularly regarding occupancy and ventilation schedules. Toby Brooke developed room-specific occupancy models to manage varying internal loads and ventilation requirements between meeting spaces and open-plan offices. Tight mid-floor service clearances during construction prompted a decentralized ventilation strategy on the ground floor, placing multiple smaller heat recovery units downstairs to handle localized airflows without requiring large transfer ducts.
When site variations arose during construction, Sustainable Engineering provided ongoing technical support. The team conducted detailed 3D thermal bridge modelling to resolve complex slab edge details and evaluate a structural steel column inserted into an external wall, confirming it would not compromise the thermal envelope. Jessica Winter pulled together the final submission package for PHI Darmstadt, securing official Low Energy Building certification. For the staff inside, this PHI certified design means an awesome internal environment. Mechanical heat recovery ventilation continuously supplies fresh, filtered air while maintaining low carbon dioxide levels. The airtight envelope provides acoustic isolation from nearby light industrial activity and significantly improves building performance in this cold climate.
Prioritizing timber framing and local wool insulation reduced embodied carbon compared to a code-compliant baseline. Operationally, daily energy demand is modest and regularly exceeded by an on-site solar array that exports surplus power to the grid. Beyond providing a healthy, quiet workspace, delivering this certified build proved the commercial viability of high-performance timber construction. The practical lessons learned particularly around early spatial planning for mechanical services and setting occupancy schedules early—are now being applied directly to subsequent stages in the development.
More information including a video here:
Passive House Metrics
- Heating Demand24.8 kWh/m2/year
- Heating Load14.1 W/m2
- TFA 374 m2
- Form Factor2.5
- Air leakage @ 50Pa 0.5 ACH/hour
- PER demand64 kWh/m2/year
Passive House Database – TBA
Construction Details Average Values
- U-value External Walls0.23 W/(m2K)(R4.40)
- 140mm timber frame with 45mm services cavity. R3.6/R1.2Terra Lana insulation
- U-value Floor0.11 W/(m2K)(R9.11)
- 100mm concrete with 400mm EPS under + edge insulation
- U-value Roof 0.15 W/(m2K)(R6.53)
- Solux Ultra triple glazing
- U-value Glass 0.54 W/(m2K)(R1.85)
- APL Klima uPVC
- U-Windows1.0 W/(m2K)(R1.0)
- Eco Windows Spruce, alu clad
- Ventilation Efficiency68%
- Stibel-Eltron 6x LWZ 70E and 1x VRL-C 870 D Premium
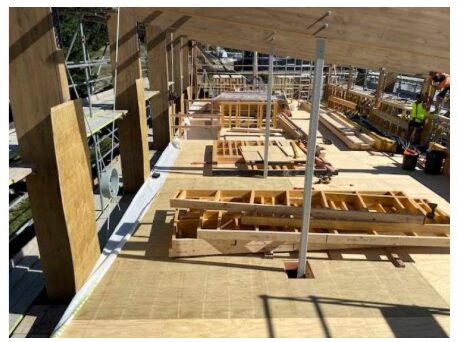
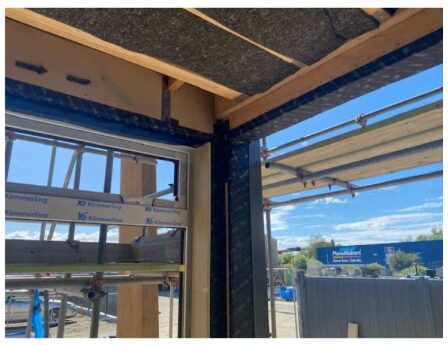
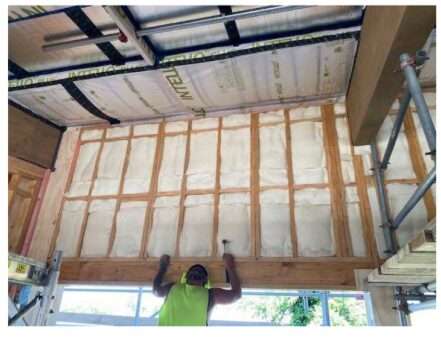
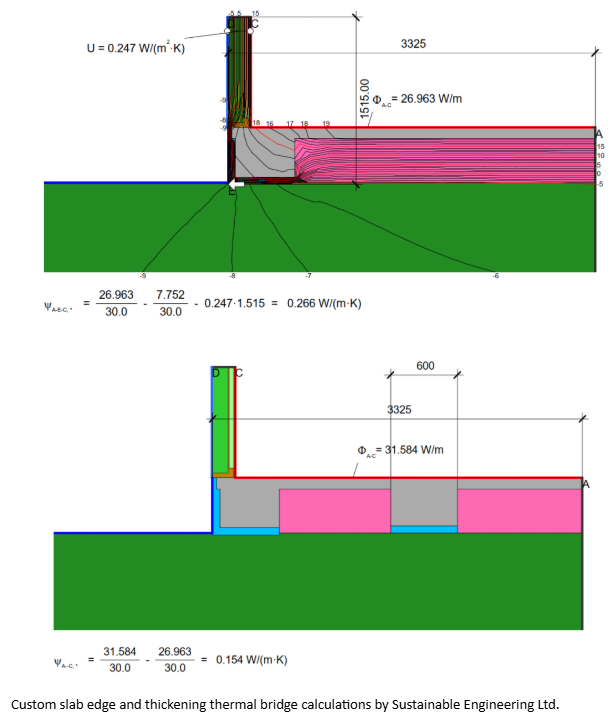
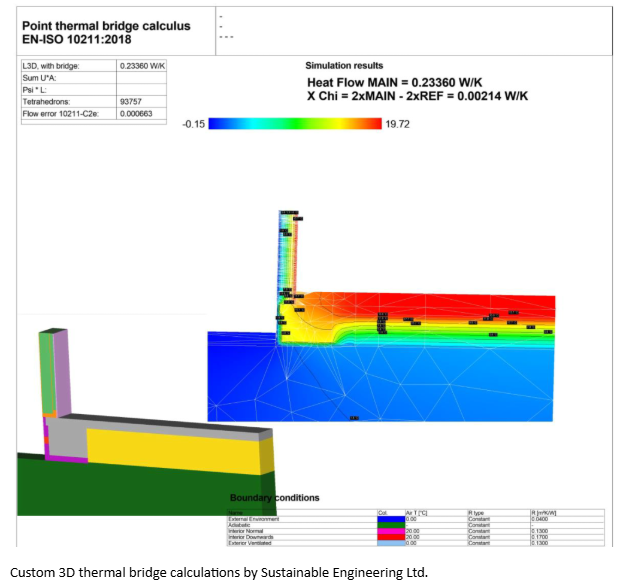
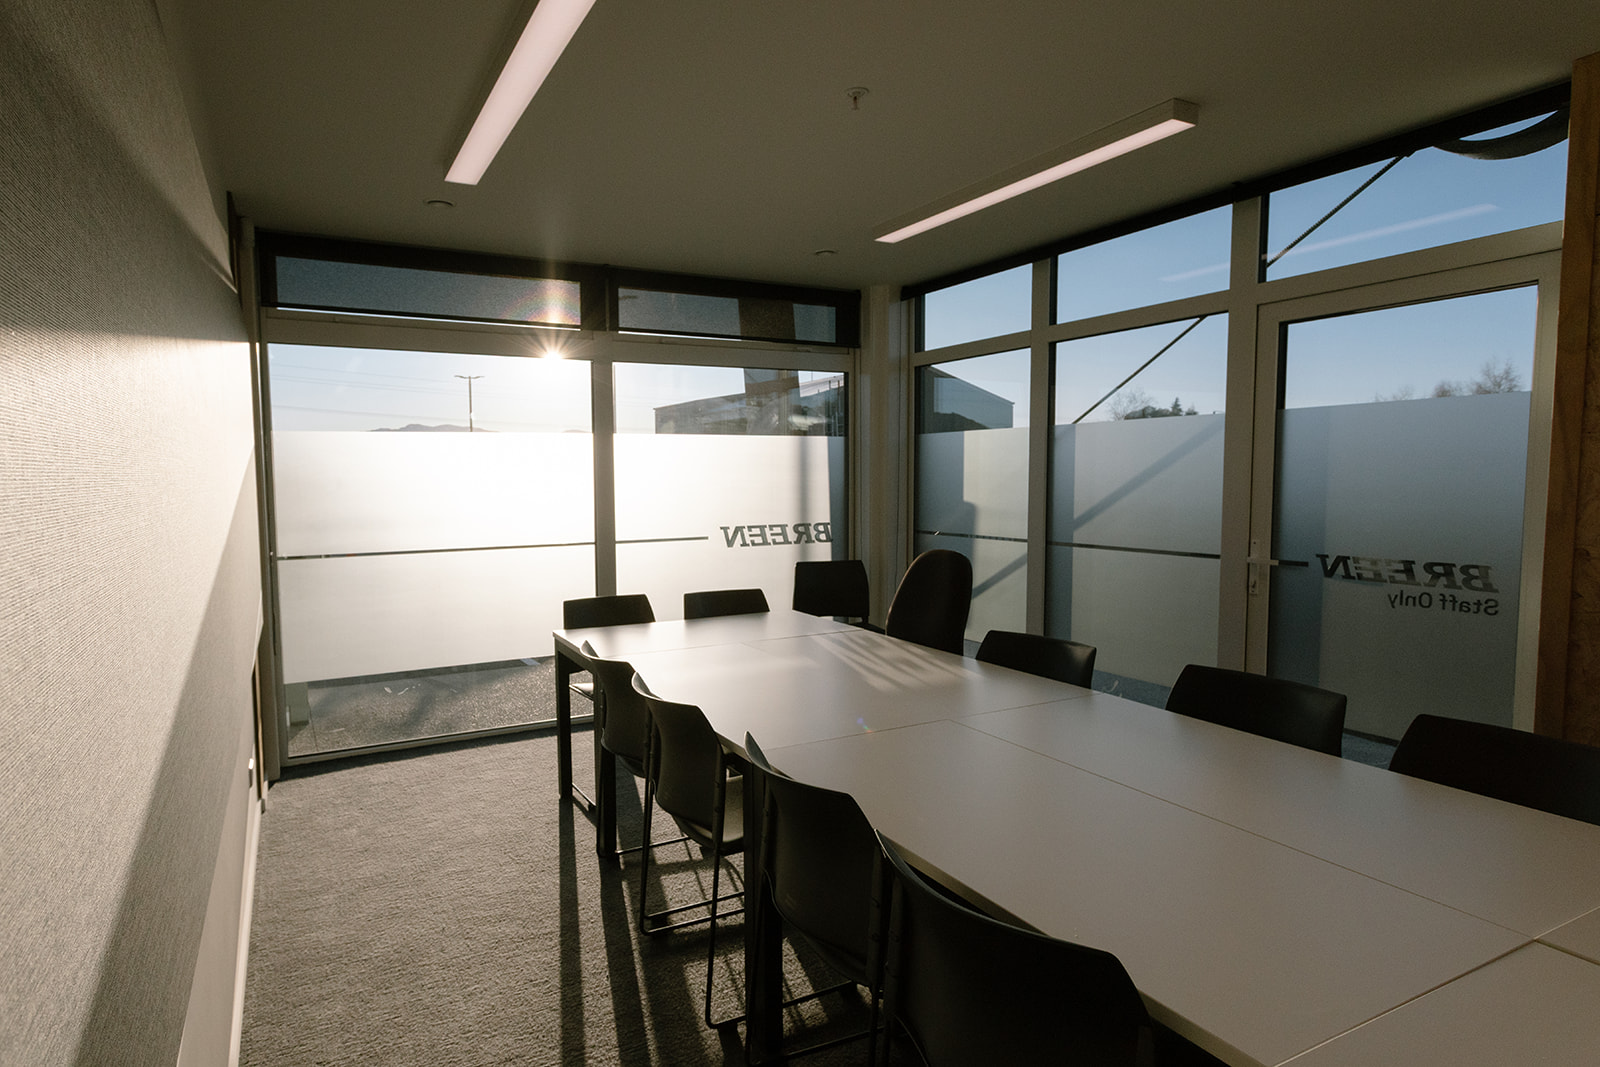
Photo Credit: Alpine Images
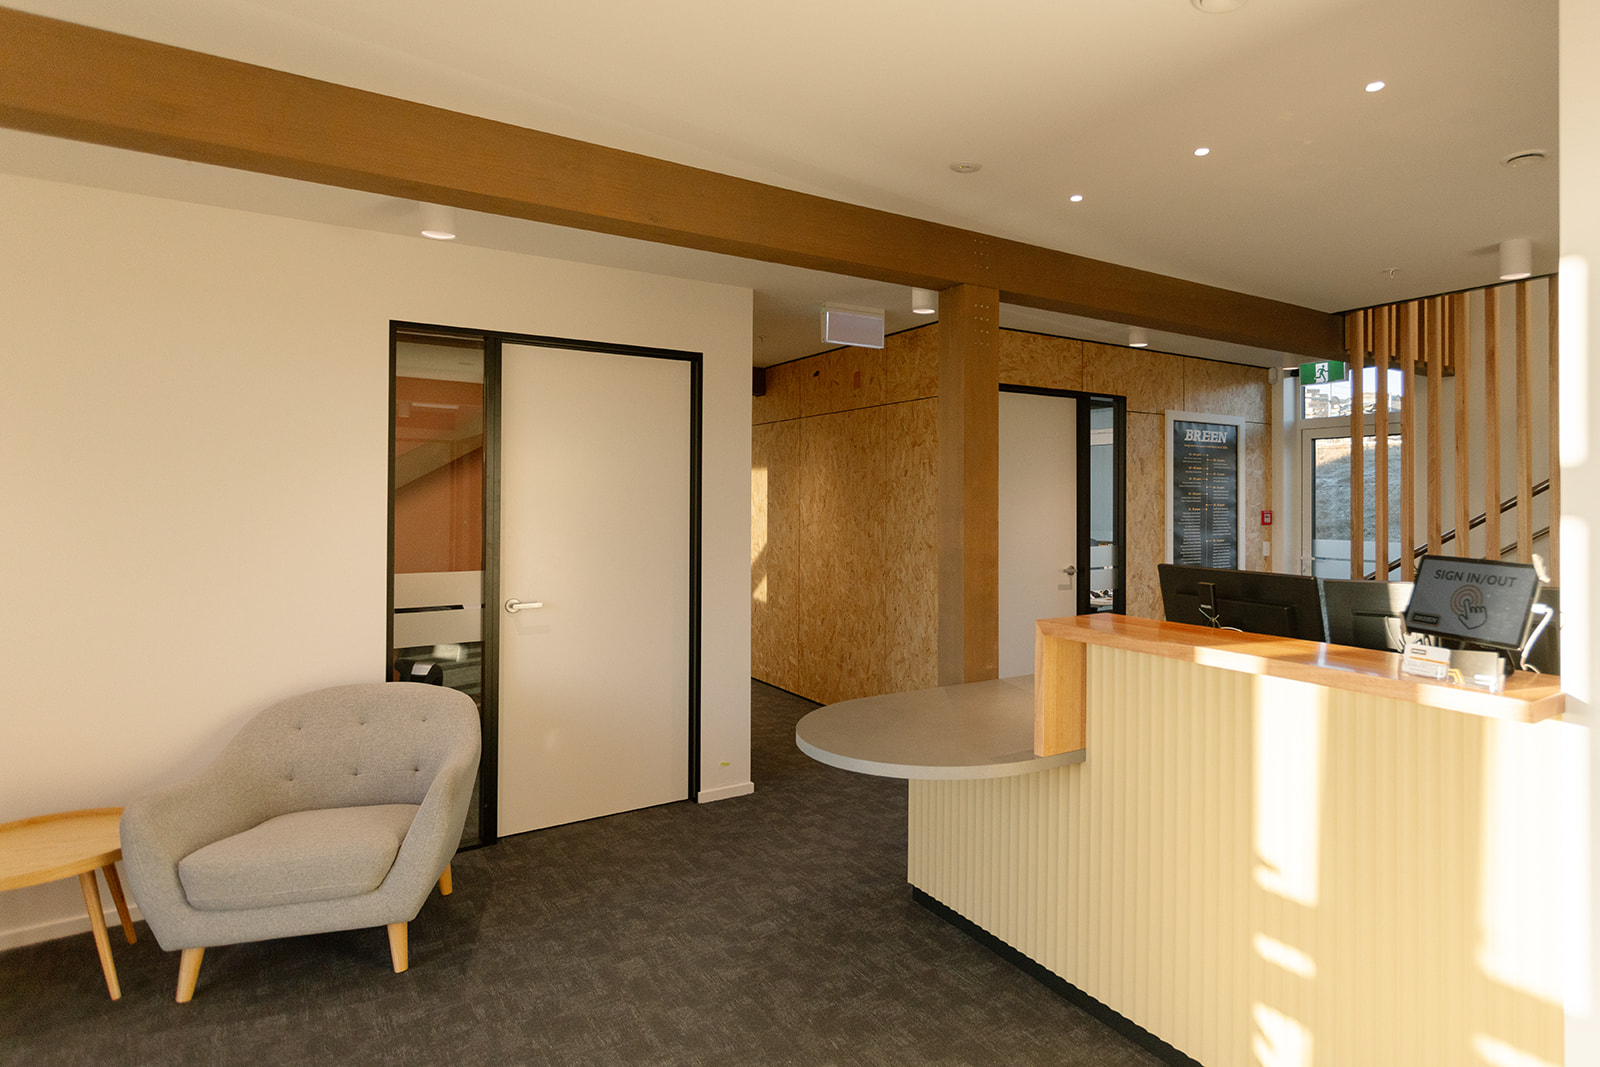
Photo Credit: Alpine Images
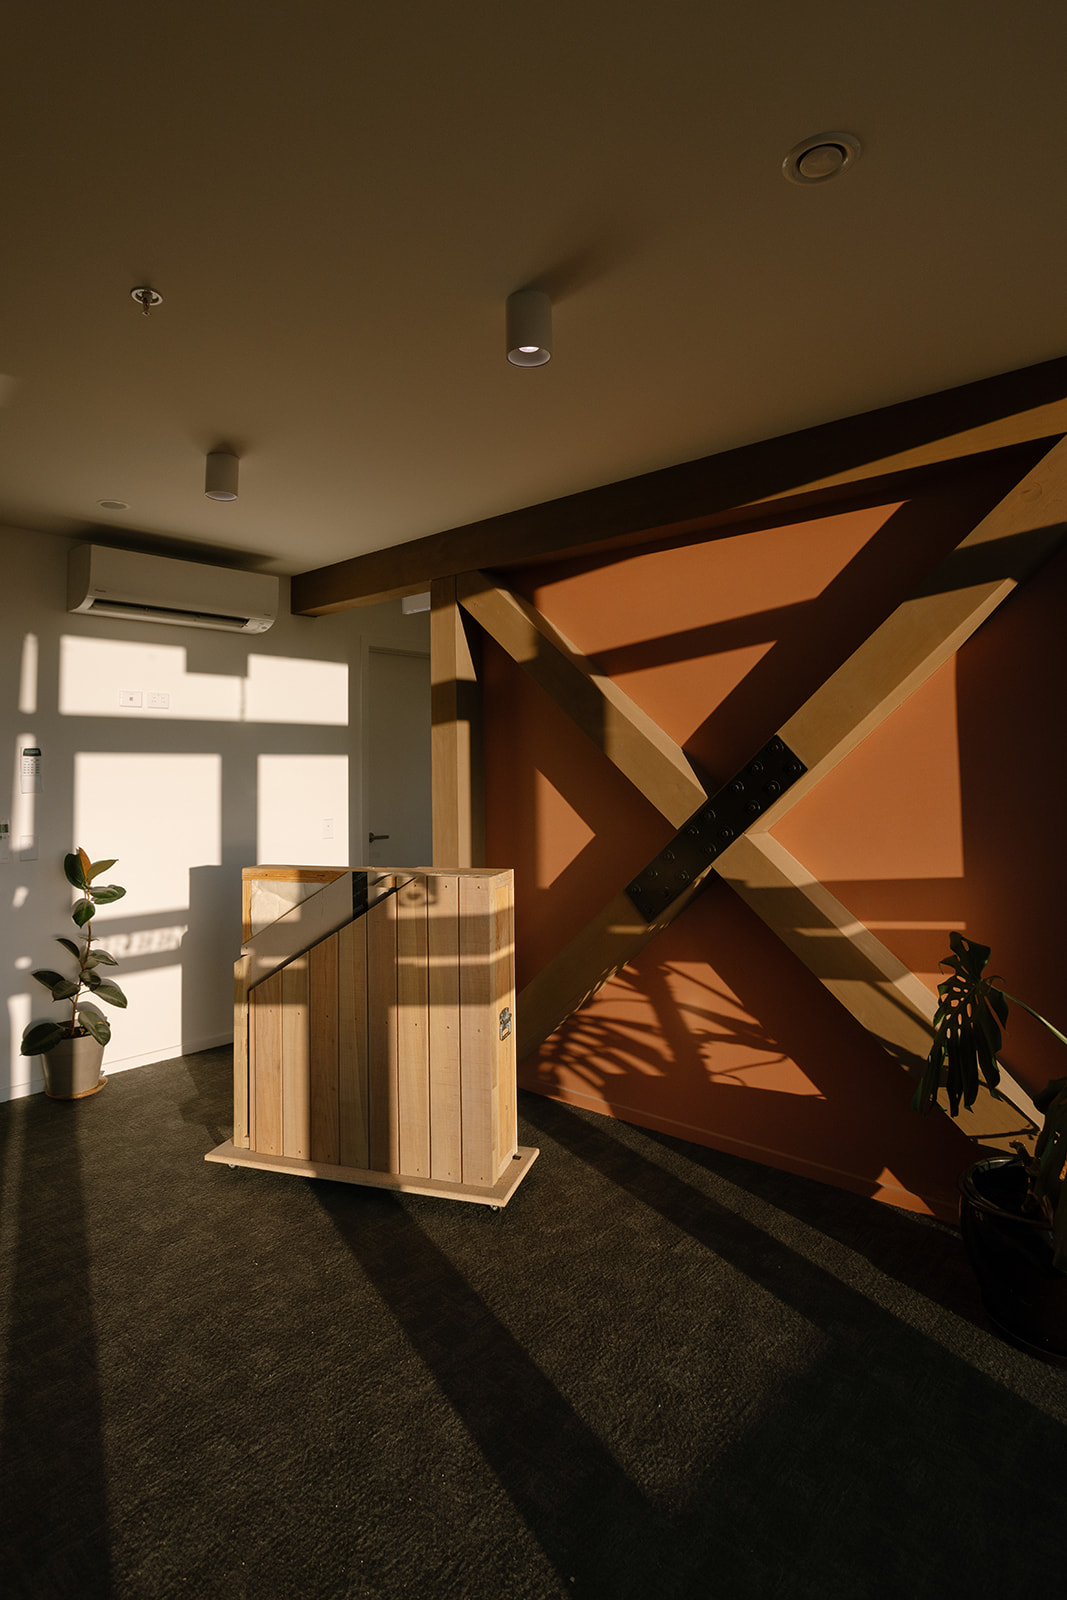
Photo Credit: Alpine Images
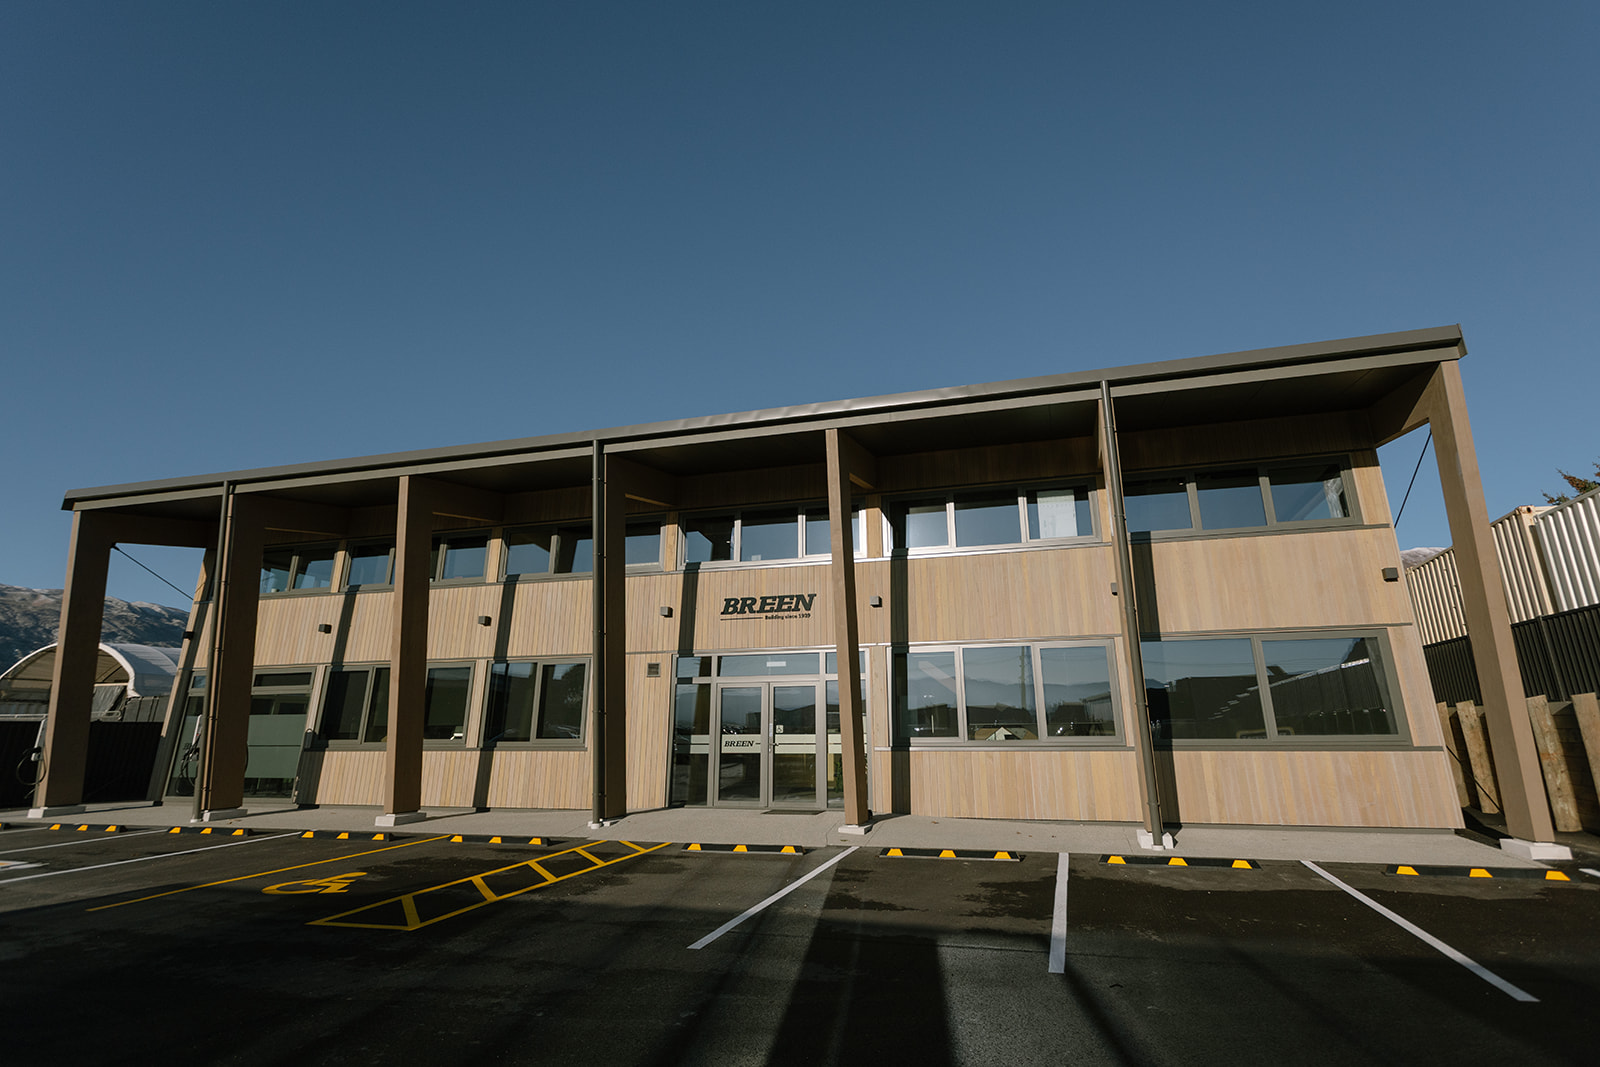
Photo Credit: Alpine Images